20 Indoor Pool Ideas Designers Are Rethinking Right Now

You’ve seen the photo. A glowing blue pool under a glass roof, a lounge chair, a single towel. It looks like a hotel on the best day of your life.
What the photo doesn’t show is the fogged glass, the echo that bounces every splash around the room, and the tile that’s a little too slippery when you step out with wet feet.
That’s exactly what designers are rethinking. They’re still building beautiful indoor pools, but they’re starting with the air, choosing quieter surfaces, and sizing the pool to the way people really swim. And they’re giving the room warmth, not just shine.
Picture the new version. A long, slim pool in deep slate along one glass wall. Soft plaster walls that glow at dusk. A wood ceiling that hushes the room. A bench ledge you can sit on with a cup of tea. A sauna door a few steps away.
That’s the mood behind these 20 ideas. Each one shows what designers are changing, what to do instead, and why it works. One note up front: this is design inspiration, not engineering advice. A pool room needs a licensed builder, an HVAC engineer, a structural check, and an electrician who knows wet areas.
Table of Contents
The 20 Indoor Pool Ideas
1. Plan the Air First
The rethink: from picking tile first to planning airflow first.
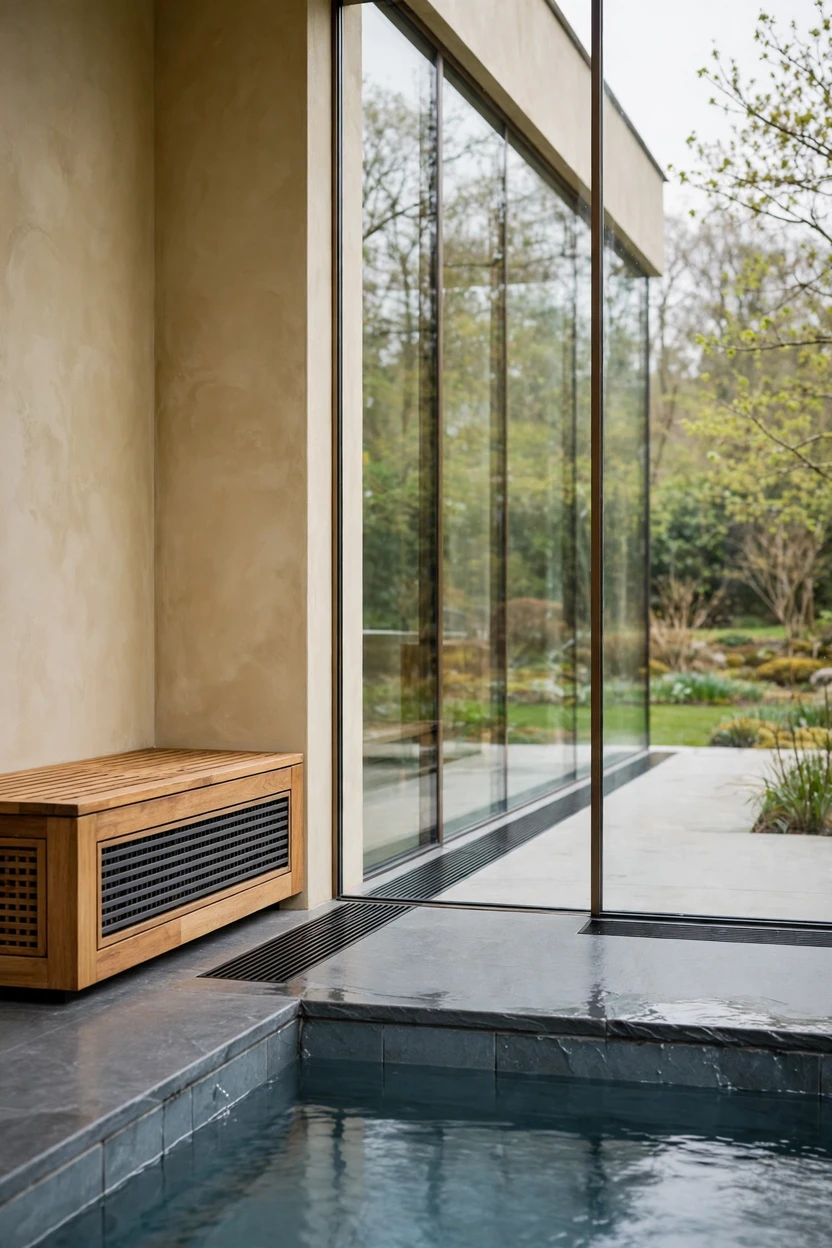
The most beautiful indoor pools start with a plan for the air, because moisture is the thing that ruins a pool room. Pool engineers commonly aim for 50 to 60 percent relative humidity and keep the room air about 2 to 4 degrees F warmer than the water, which cuts evaporation. Glass is the coldest surface in the room, so humid air condenses there first, and chlorine in damp air speeds up rust and rot on anything that isn’t made for it. Designers now bring in an HVAC engineer on day one for a dedicated pool dehumidifier, warm dry air directed across the glass, and a slightly lower air pressure than the rest of the house so damp air stays put. The pretty part is hiding it: slim linear vents tucked at the window base, or a grille built into a teak bench, keep the room looking calm.
2. A Plunge Pool Instead of a Lap Pool
The rethink: from the biggest pool that fits to the right-sized pool.
Not everyone swims laps, and a small pool can feel far more special than a long one nobody uses. Common plunge pool sizes run roughly 8 to 15 feet long, big enough to float, cool off, and sit on a ledge with a friend. Less water means less evaporation, lower heating needs, and a room that’s easier to keep dry. It also fits in spaces like a sunroom, a garden-level room, or a corner of a spa suite that would never hold a full lap pool. Designers pair it with a built-in bench, a stone spout, and one big plant, and the whole room feels like a private retreat rather than a gym.

3. A Narrow Lap Pool Along a Glass Wall
The rethink: from wide curvy pools to one clean lane with a view.
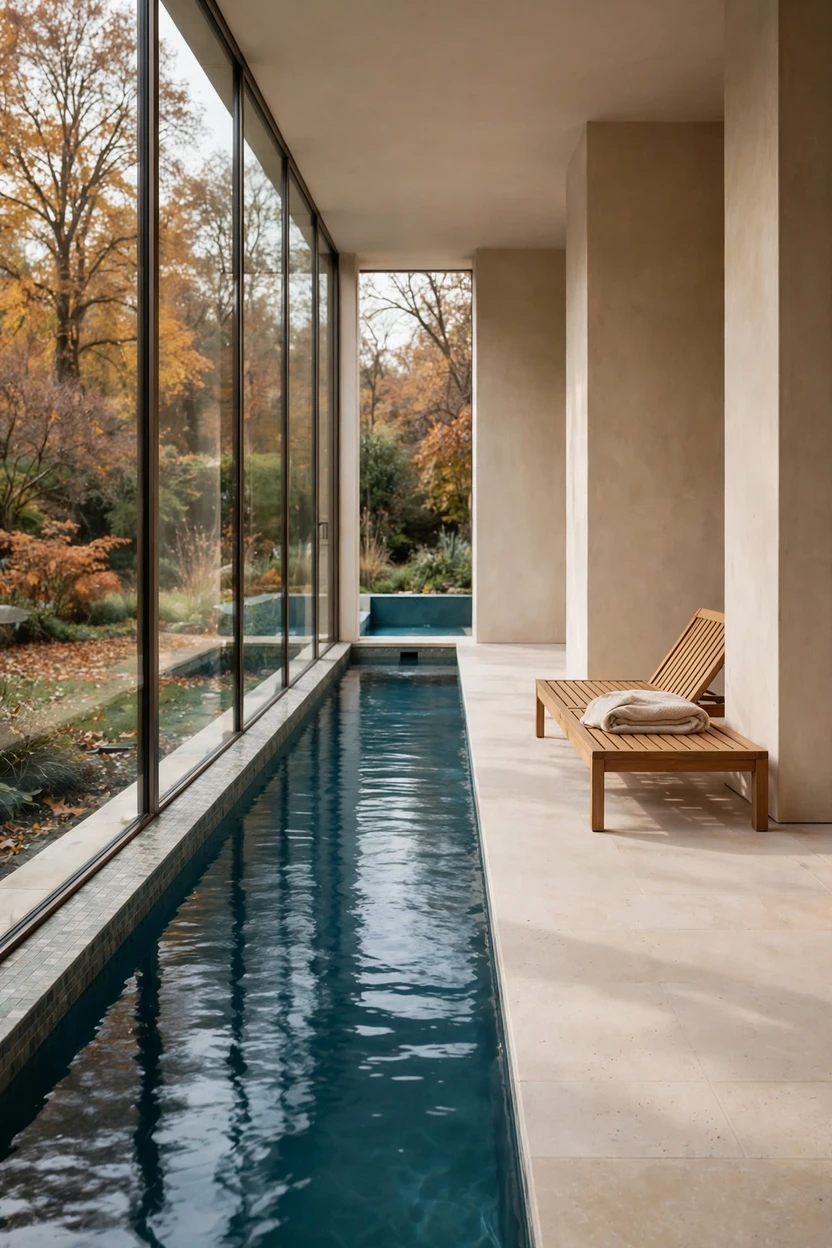
If you swim for exercise, a narrow lap pool can do the job without eating the whole room. A single lane often runs roughly 8 to 10 feet wide, though your builder will confirm what suits your space and your stroke. Set it along a window wall so the garden becomes the artwork, and keep the deck wide on the opposite side for loungers and storage. A counter-current or swim-jet unit can make a shorter pool work for real laps, so you don’t need a very long room. Choose a calm one-color finish and a simple tile line at the edge, and the room reads as modern and quiet.
4. A Swim Spa in a Spare Room
The rethink: from digging a pool to dropping in a vessel.
A swim spa gives you a current to swim against in a footprint that often runs about 12 to 19 feet long. It can sit in a converted garage, a ground-floor room, or a sunroom without a big excavation. Water is heavy, around 8.3 pounds per gallon, so a structural engineer must check the floor and the slab before anything goes in. Plan for a drain, power, ventilation, and a cover, and give it the same dehumidification care as any pool room. Wrap the walls in warm wood slats, add a sauna-style bench nearby, and the garage turns into a wellness room.

5. A Basement Pool Treated Like a Grotto
The rethink: from hiding a low ceiling to leaning into it.
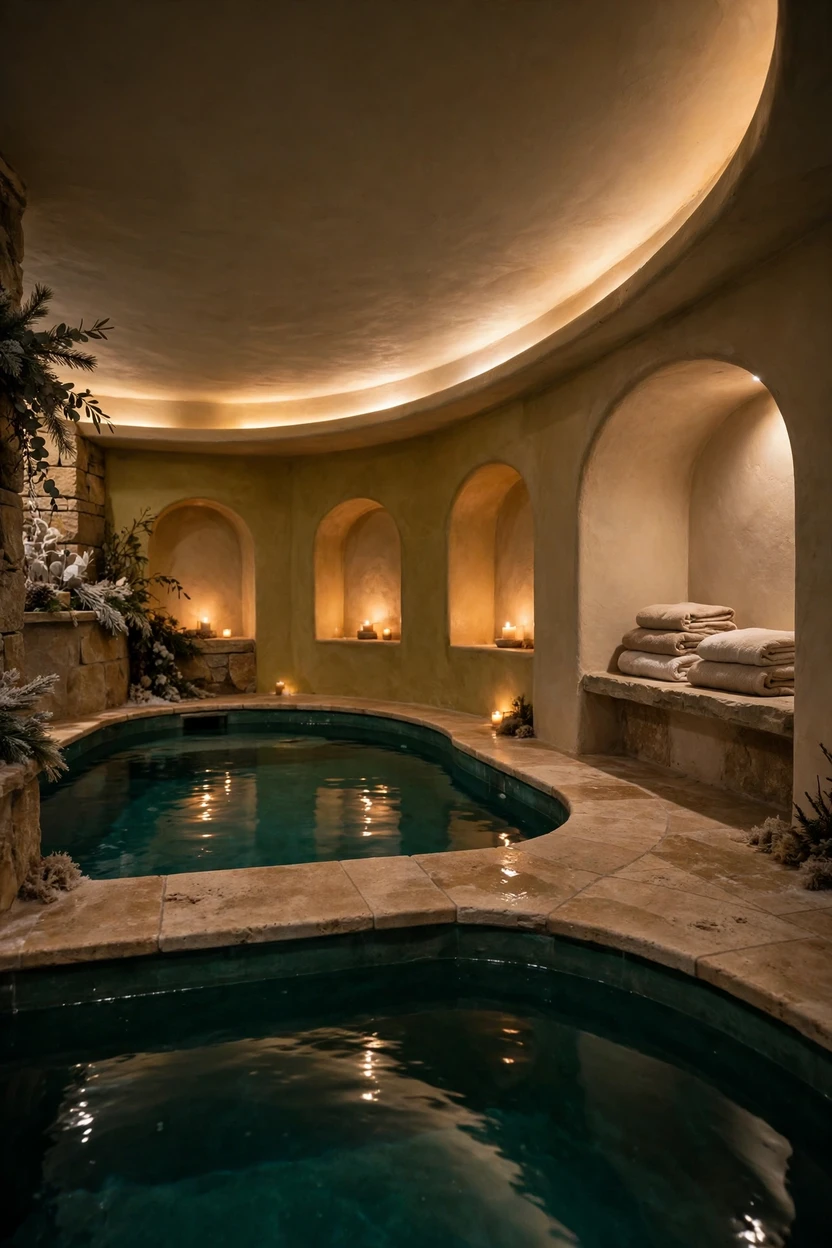
Basements used to be where pools went to look gloomy. Designers now treat the lower level like a grotto, with arched alcoves, soft cove lighting, and warm plaster that curves into the ceiling. A lower ceiling can feel intimate, as long as the room gets proper waterproofing, drainage, and a mechanical plan for fresh air and dehumidification. Pick materials that handle humidity, like tile, stainless steel, and sealed stone, and avoid raw wood or untreated metal near the water. Light the room from low and from the edges, never straight overhead, so the water glows instead of glaring.
6. Less Glass, Better Glass
The rethink: from a full glass box to one great window wall.
A glass cube looks dramatic in photos, but it’s the hardest room to keep warm, dry, and quiet. Designers now choose one big wall of high-performance, thermally broken glazing aimed at the best view, and keep the other walls solid. Solid walls give the room warmth, soak up sound, and cut down on condensation and glare. Ask your window maker for a system made for pool-room humidity, with frames that won’t corrode, and plan warm air to wash across the glass in winter. With this setup you get the view and the cozy feel of a real room.

7. A Skylight Strip That Opens
The rethink: from a full glass roof to a slim opening over the water.
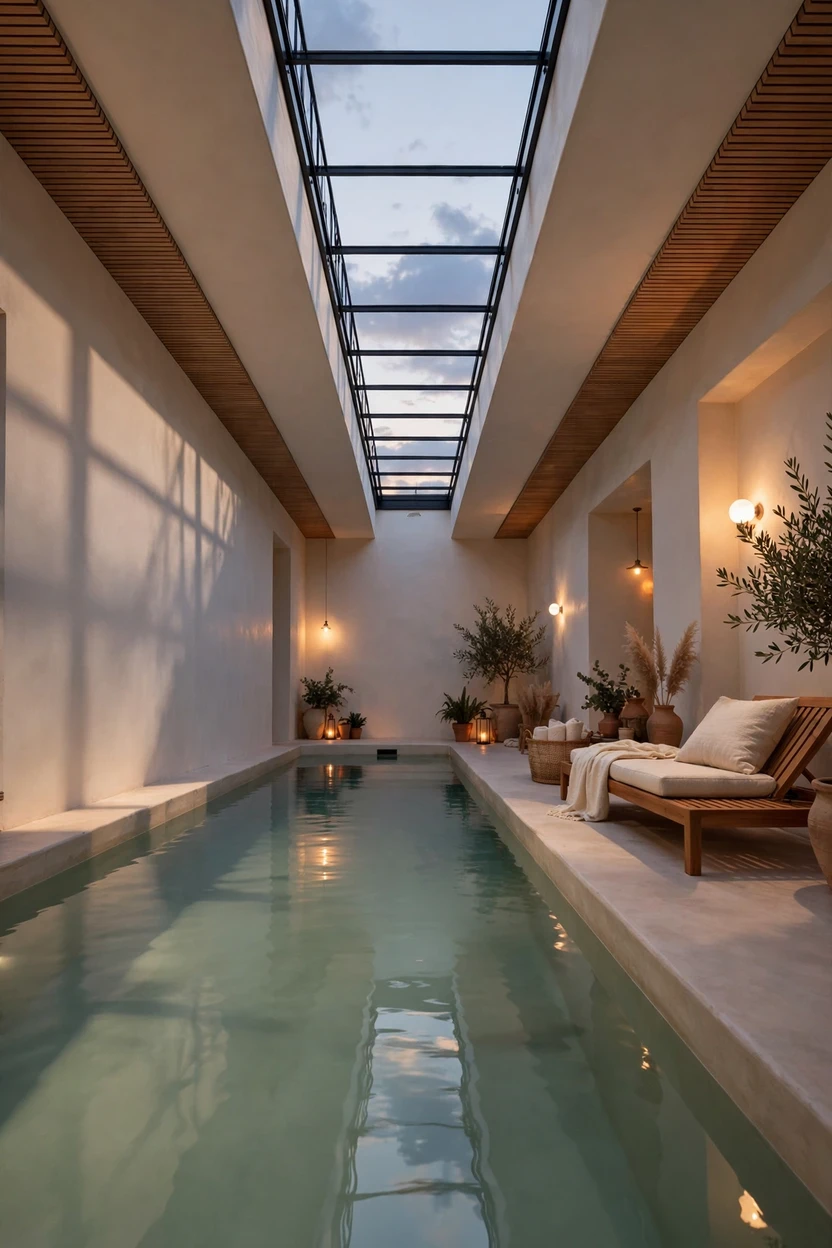
A full glass roof sounds dreamy, but it brings heat gain, glare, and plenty of condensation. A narrow skylight strip or roof lantern over the pool gives you daylight and a patch of sky without those headaches. Designers often choose an operable or retracting panel so the room can vent on mild days, and pair it with motorized shades for hot afternoons. Place it where it washes the water and the wall, and keep the rest of the ceiling solid and warm. At night, the strip turns into a soft dark window with moon reflections.
8. A Winter-First Indoor-Outdoor Pool
The rethink: from designing for a sunny July photo to testing the plan in January.
A glass wall that slides or folds open to a terrace is a beautiful idea, and it’s most used in mild weather. Designers now plan the room for the coldest day first, with tight seals, thermally broken frames, and a pool cover for closed months. Then they add the open-air moments: a terrace lounge with a fire feature, stone steps, and a garden view you can enjoy even when the doors are shut. Be careful with moisture when the glass is open, since warm damp air meets cooler surfaces fast. If you retract a pool cover, bring the room air to about 2 to 4 degrees F above the water first, or you may get an instant fog across the glass.

9. Dark Pool Finishes With Safe Edges
The rethink: from bright turquoise to deep charcoal, with smart safety cues.
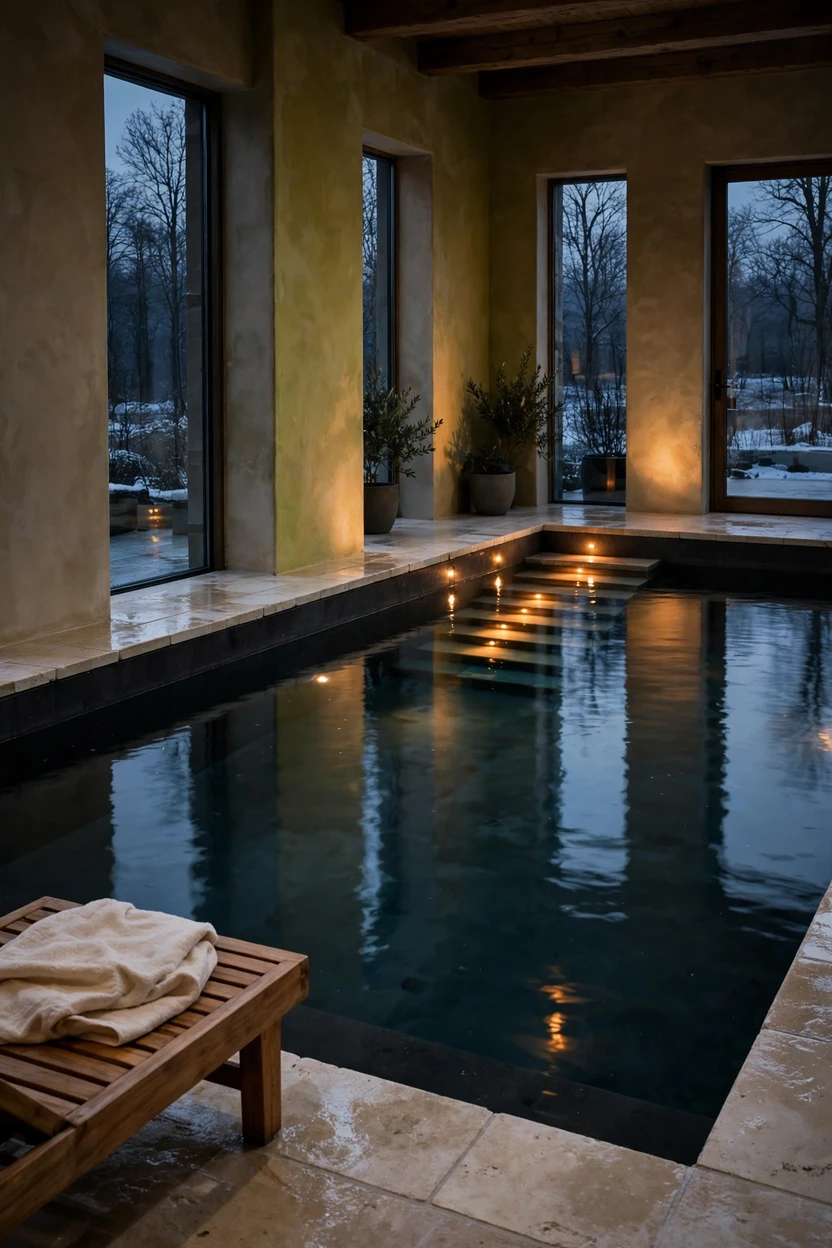
Dark pool finishes in charcoal, slate, and near-black are one of the biggest shifts in pool design, because they mirror the room like a still pond. They’re moody and calm, and they make warm wood and plaster glow beside them. The trade-off is that depth is harder to read in dark water, so designers add contrast: a lighter tile band at the edge, clearly marked steps, and good underwater and perimeter lighting. Keep the water crystal clear and the lighting bright enough that the bottom is visible, and follow your local code for steps, depth markers, and edges. When it’s done well, the pool feels like a piece of black glass.
10. Warm Plaster Instead of All-Over Tile
The rethink: from floor-to-ceiling gloss to soft, textured walls.
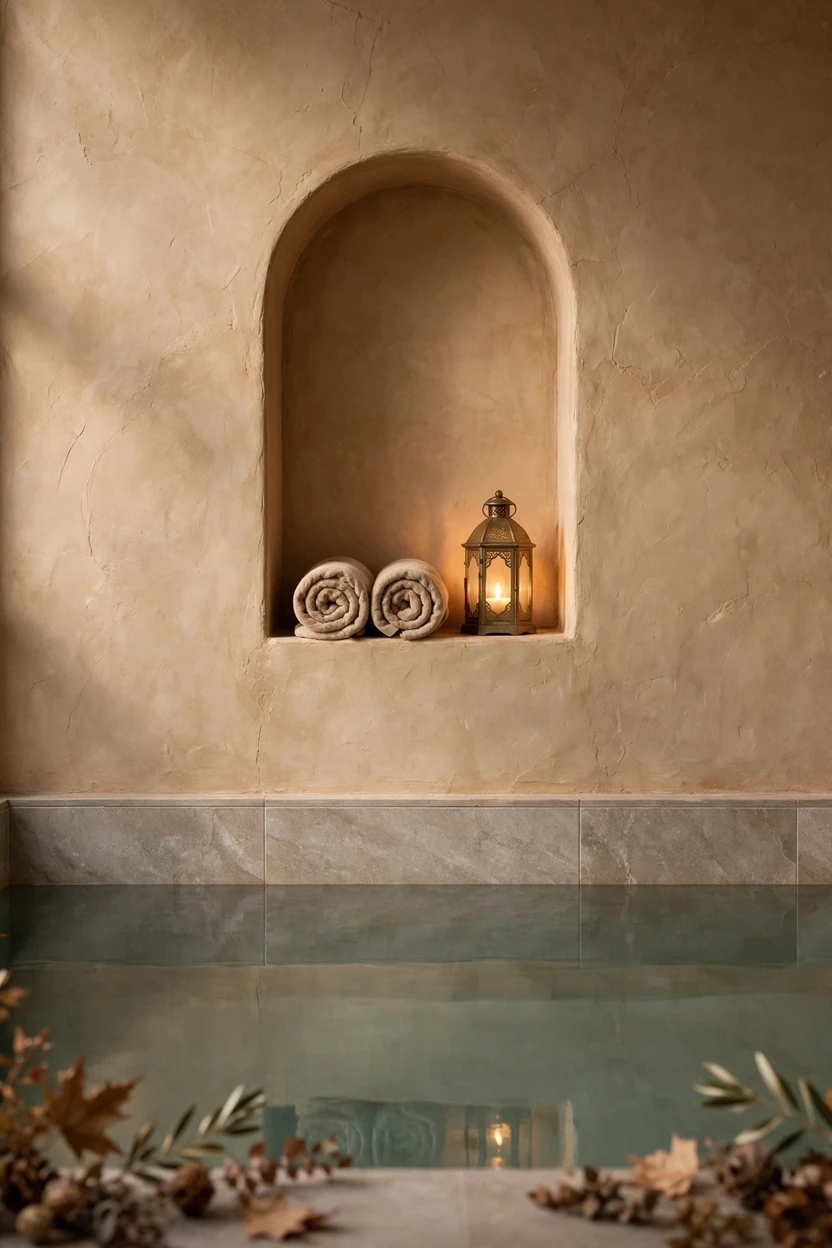
A pool room covered edge to edge in hard glossy tile can feel like a public pool, and it echoes. Designers now mix large-format tile or a splash zone near the water with warm plaster or microcement on the upper walls, which looks softer and gives a gentle, hand-finished texture. Choose a moisture-rated system made for pool environments, installed by a specialist who knows how to seal it. Keep the color range warm: sand, clay, oat, or soft greige. Add one niche for a candle or a towel stack, and you’ve got a quiet, spa-like backdrop for the water.
11. Heated Floors With Real Grip
The rethink: from shiny tile to textured, warm, slip-resistant surfaces.
Wet bare feet and polished stone are a bad pair. Designers now choose textured, honed, or slightly matte surfaces made for wet areas, and they ask suppliers for the wet slip-resistance rating that applies where you live. Radiant floor heating keeps the deck warm on cold mornings and helps surfaces dry faster. Natural stone like limestone or travertine needs good sealing, while stone-look porcelain gives a similar look with less upkeep. Slope the floor gently to drains, and keep the pool deck wide enough for loungers and a clear walking lane around the water.

12. A Sauna and Cold Plunge Circuit
The rethink: from a pool by itself to a warm-cool-rest ritual.
Wellness has changed what a home pool room is for. Designers now place a sauna, a plunge pool, and a rest spot in one flow, so you can move from heat to cold to calm without walking through the house. Cold plunges are commonly kept around 45 to 60 degrees F and often run about 5 to 8 feet long. Put a shower between the sauna and the plunge, and keep the floor between them slip-resistant and warm. These routines aren’t right for everyone, so anyone with a heart condition or other health concerns should check with a doctor, and nobody should plunge alone.

13. A Bathhouse-Style Bench Ledge
The rethink: from lap-first to soak-first.
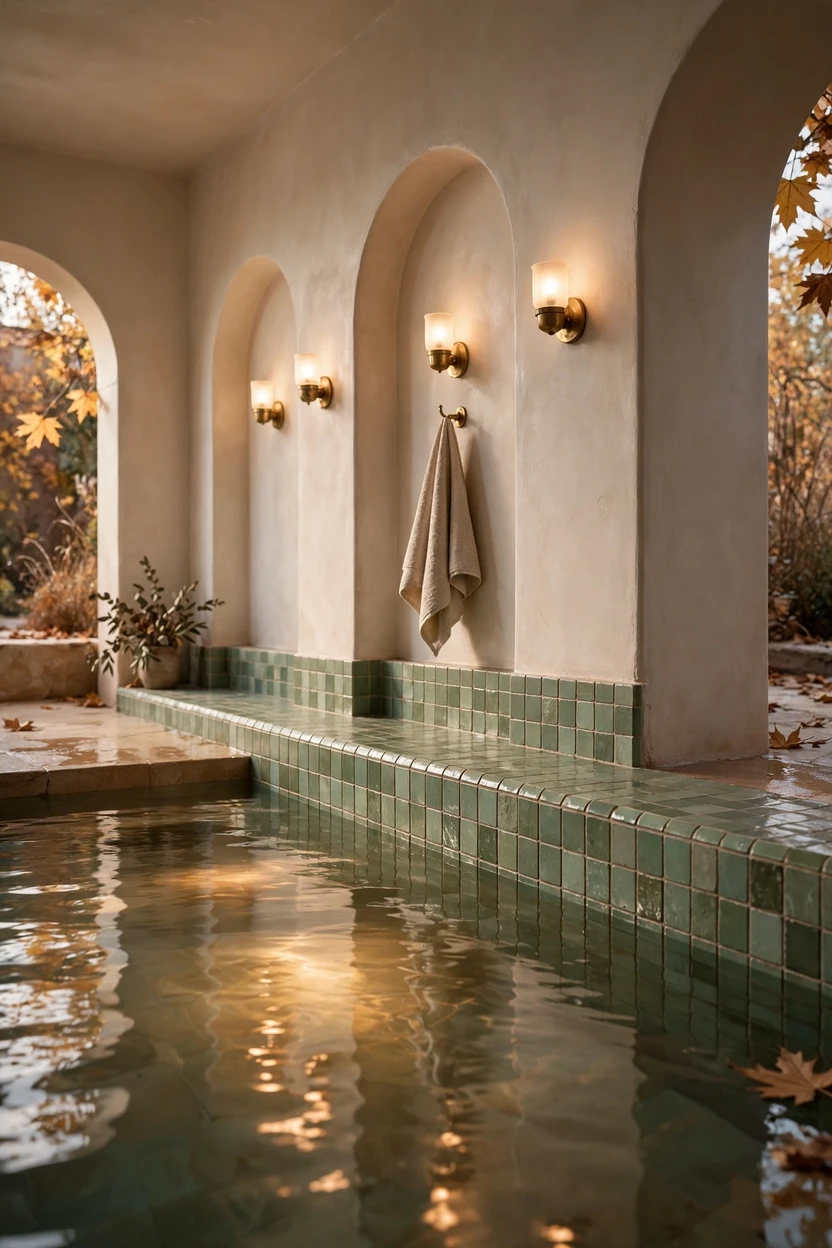
Many people want to sit in the water more than they want to swim laps. A built-in bench ledge, often set about 16 to 20 inches below the surface, lets you soak, chat, and read with your shoulders warm. Tile it in a tactile finish like handmade-look zellige or small mosaic, and add arched alcoves and soft sconces for a bathhouse feel. Keep the corners rounded and the edges clearly marked so the ledge is easy to read in dim light. It’s a great way to make a smaller pool feel generous and social.
14. An Atrium Pool at the Heart of the House
The rethink: from a separate pool wing to a calm centerpiece you can see into.
Some designers are moving the pool from a far-off wing into the middle of the home, framed by interior glass so you can see it from the hallway. It becomes a living piece of art, glowing in the middle of the house. The key is a vestibule or airlock-style entry, because humid, chlorine-rich air shouldn’t drift into the rest of the home. Pair that with a slightly lower air pressure in the pool room and doors that seal well. Keep sightlines clear for easy supervision, and add acoustic softness so splashes don’t echo through the house.

15. Plants, With a Plan
The rethink: from a jungle look to the right plants in the right places.
Warm, humid air feels like a greenhouse, and plants love the glow. But splash zones, chlorine, and low light can be hard on them, so designers choose sturdy tropical plants, keep them out of the splash zone, and set them in sealed planters. Ask a local nursery which species tolerate warm, humid air and the light levels in your room, and consider grow lights if the room is dim. Group plants in a few large pots rather than many small ones so the room looks calm. Keep sightlines and walkways clear, and where there’s no light at all, use a high-quality preserved or faux plant instead of a struggling one.

16. A Sun Shelf for Lounging
The rethink: from deep water only to a shallow spot where people actually hang out.
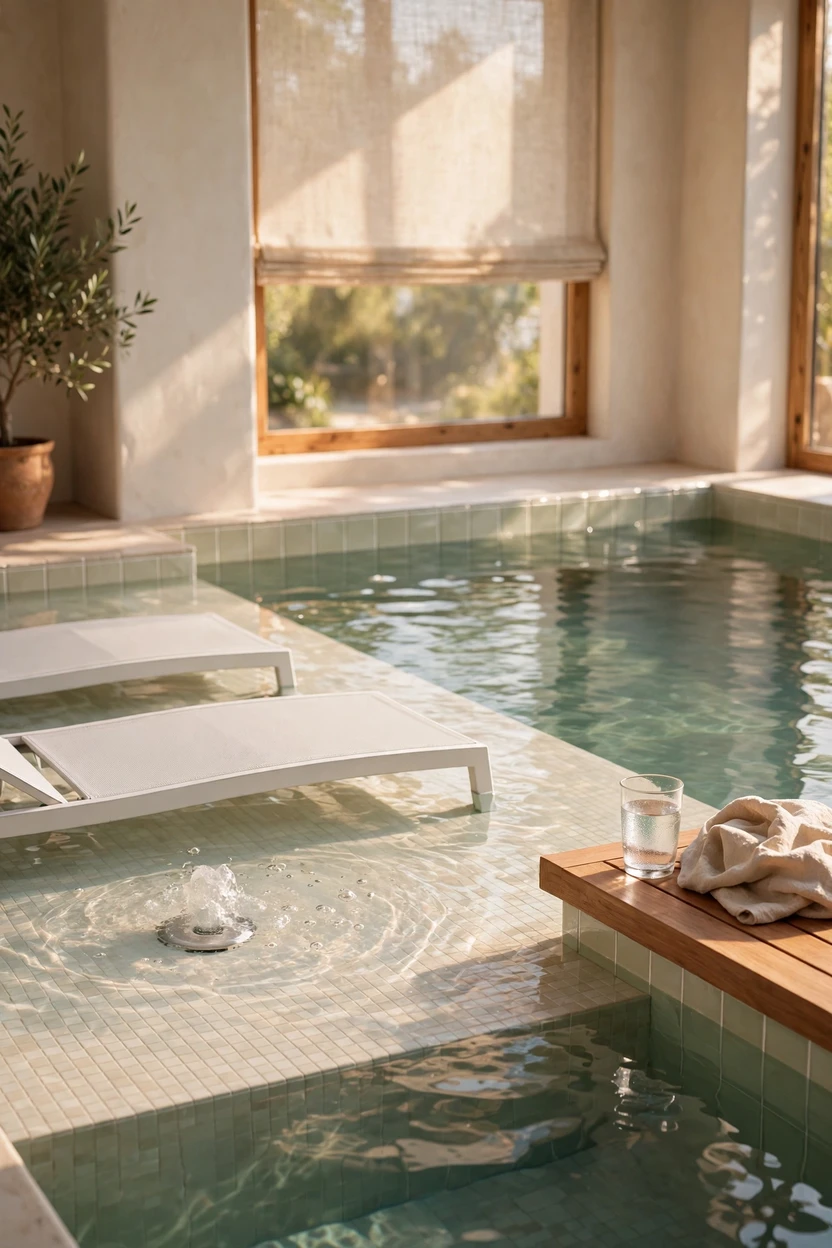
A sun shelf, also called a tanning ledge, is a shallow platform that sits roughly 6 to 12 inches under the water. Pool builders often report it as the most-used square footage in a pool, because you can lounge, read, and chat there without swimming. Indoors, it’s a lovely spot for a low chaise with the legs in the water, a small bubbler, and a view out the window. Keep it away from the lap lane and mark the edge clearly. Shallow water can still be dangerous for small children, so supervision and barriers matter here as much as anywhere.
17. A Walkable or Automatic Pool Cover
The rethink: from open water all day to a surface that disappears when you want it to.
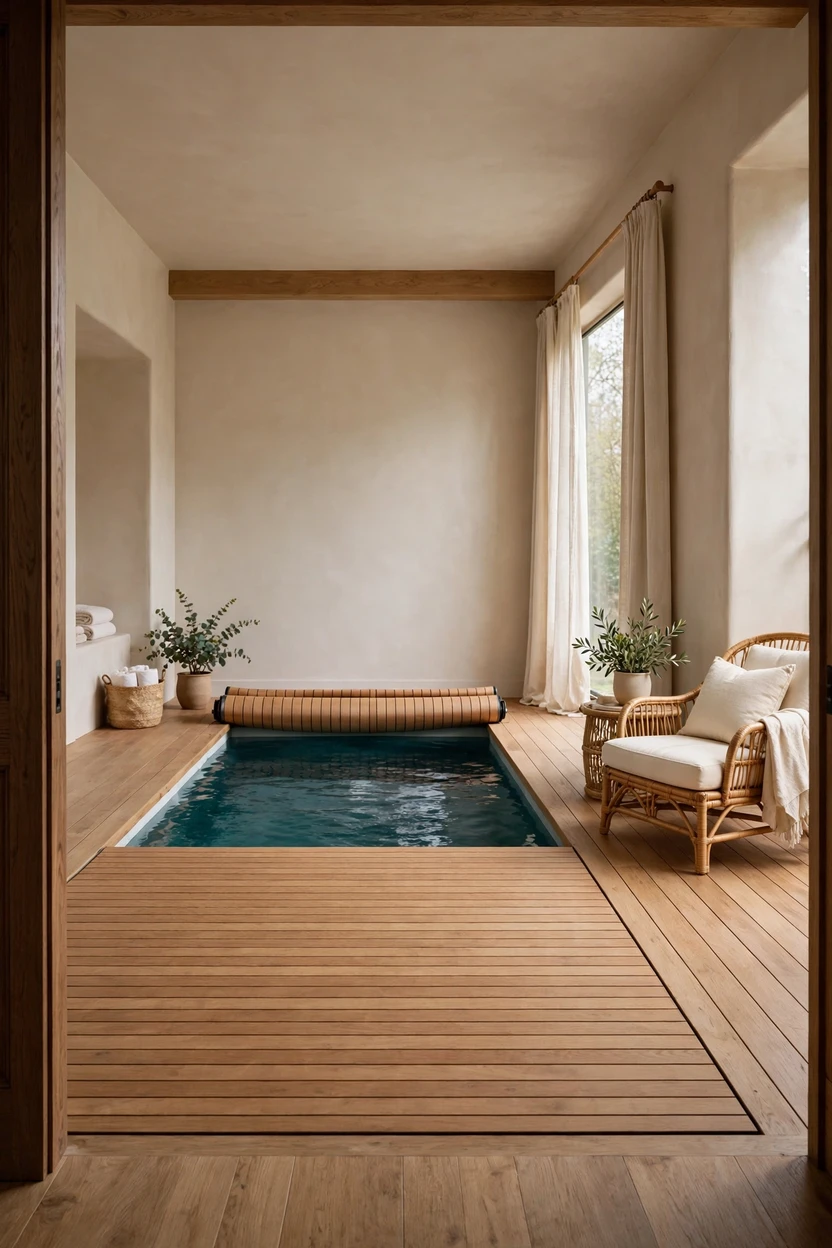
A cover cuts evaporation when the pool isn’t in use, which helps humidity control and saves energy. Some designers go a step further with a flush, walkable cover or a moving floor, so the pool becomes a wood deck or a stone surface in seconds. A power safety cover also counts as one of the layers of protection that safety groups recommend. Before you roll a cover back, bring the room air to about 2 to 4 degrees F above the water, or you may release a sudden fog. Choose a finish that matches your floor, and the pool becomes a quiet part of the room when closed.
18. A Quiet Ceiling
The rethink: from echo to hush.
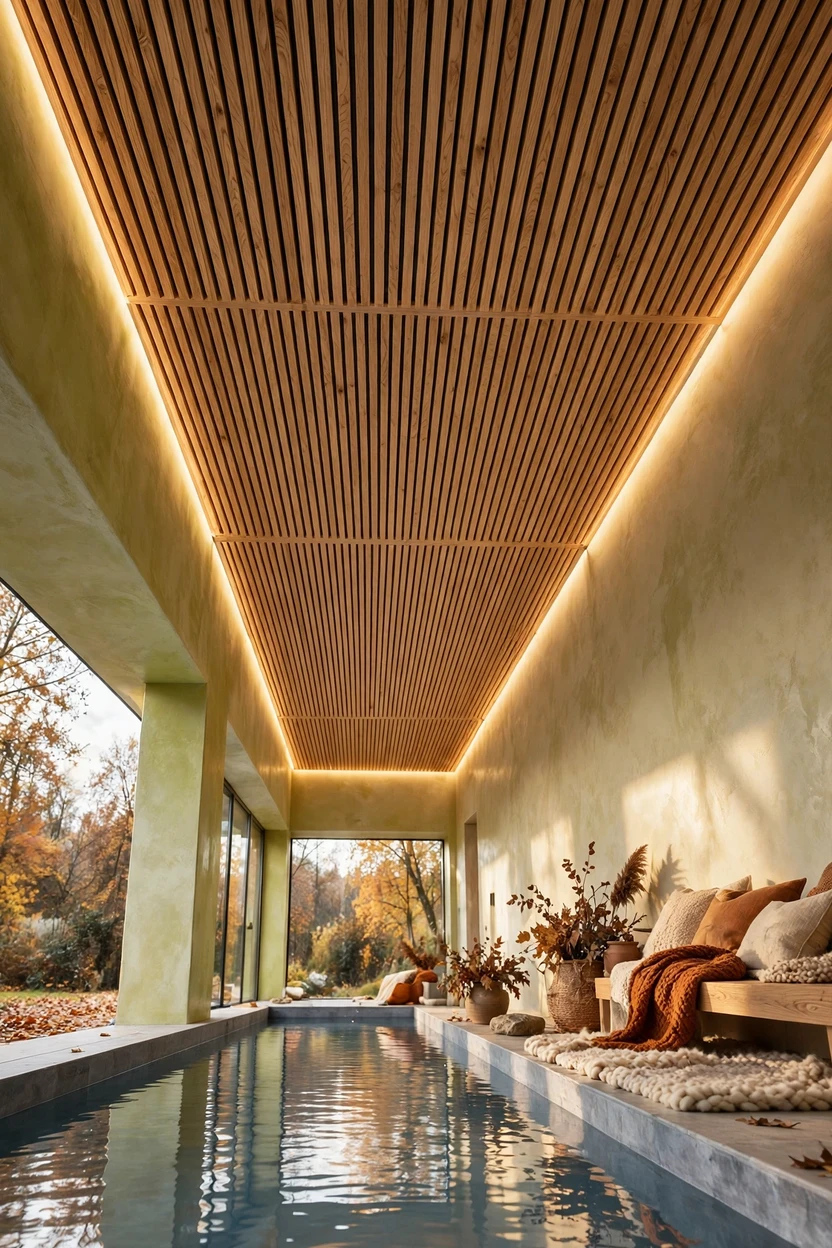
Hard walls, glass, and water bounce sound everywhere, so a pool room can feel loud even when it’s nearly empty. Designers now treat the ceiling as the quiet layer, using humidity-rated acoustic panels, slatted wood-look baffles, or curved plaster that scatters sound. Add soft finishes where it’s dry, such as a wool rug in a lounge zone and lined curtains. Choose products made for pool humidity and chlorine, and ask your supplier to confirm it. A quieter room makes the water sound soft and the whole space feel calmer.
19. Lighting in Layers
The rethink: from one cool blue glow to warm layers you can dim.
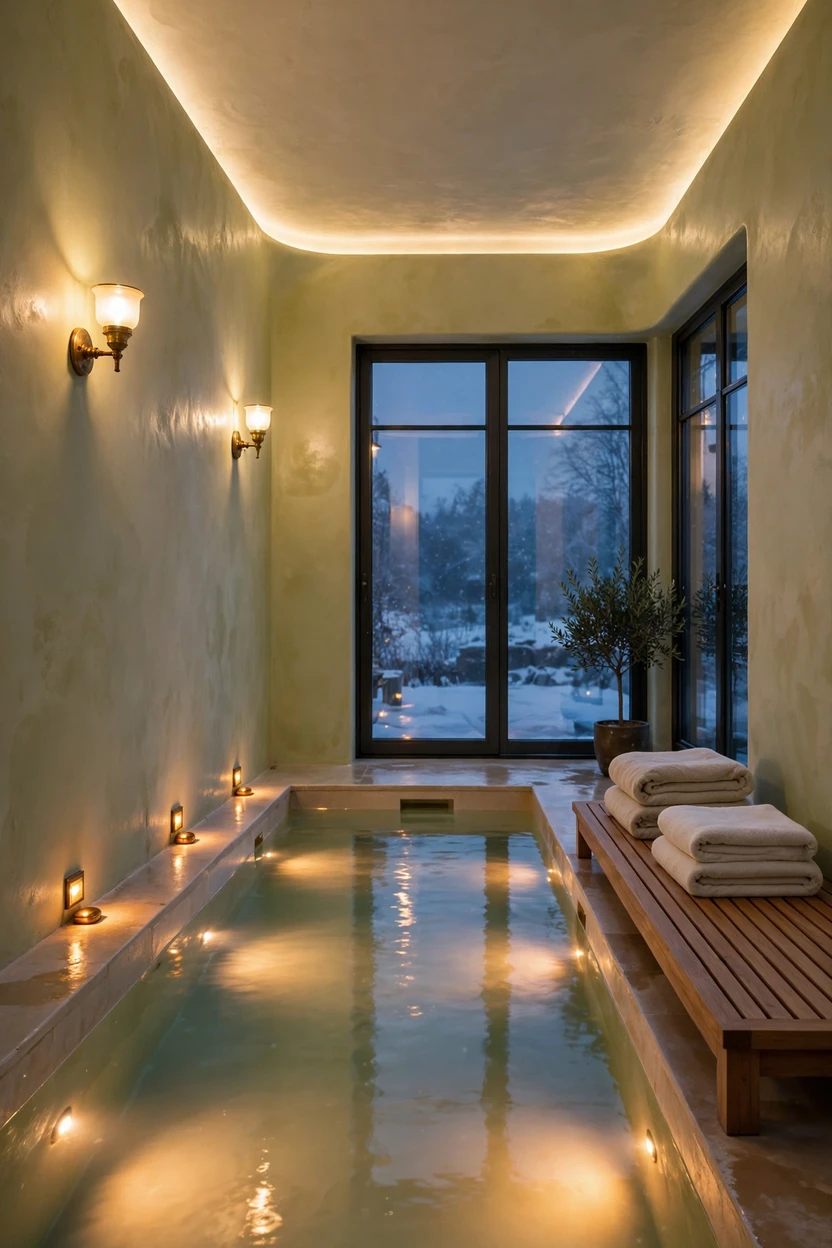
A single bright pool light flattens the room and makes it feel like a gym. Designers now stack light the way they would in a living room: dimmable underwater lights in a soft warm white, cove lighting along the ceiling, wall sconces made for wet locations, and small lights at steps and edges. Keep lights from glaring on the glass and water, and put everything on dimmers so you can set a morning swim scene and an evening soak scene. All wiring, bonding, and fixtures must be done by a licensed electrician who works on pools, since water and power need real expertise. When the lighting is right, the room glows at dusk and the water looks like silk.
20. A Real Changing Nook With a Shower
The rethink: from an afterthought to part of the plan.
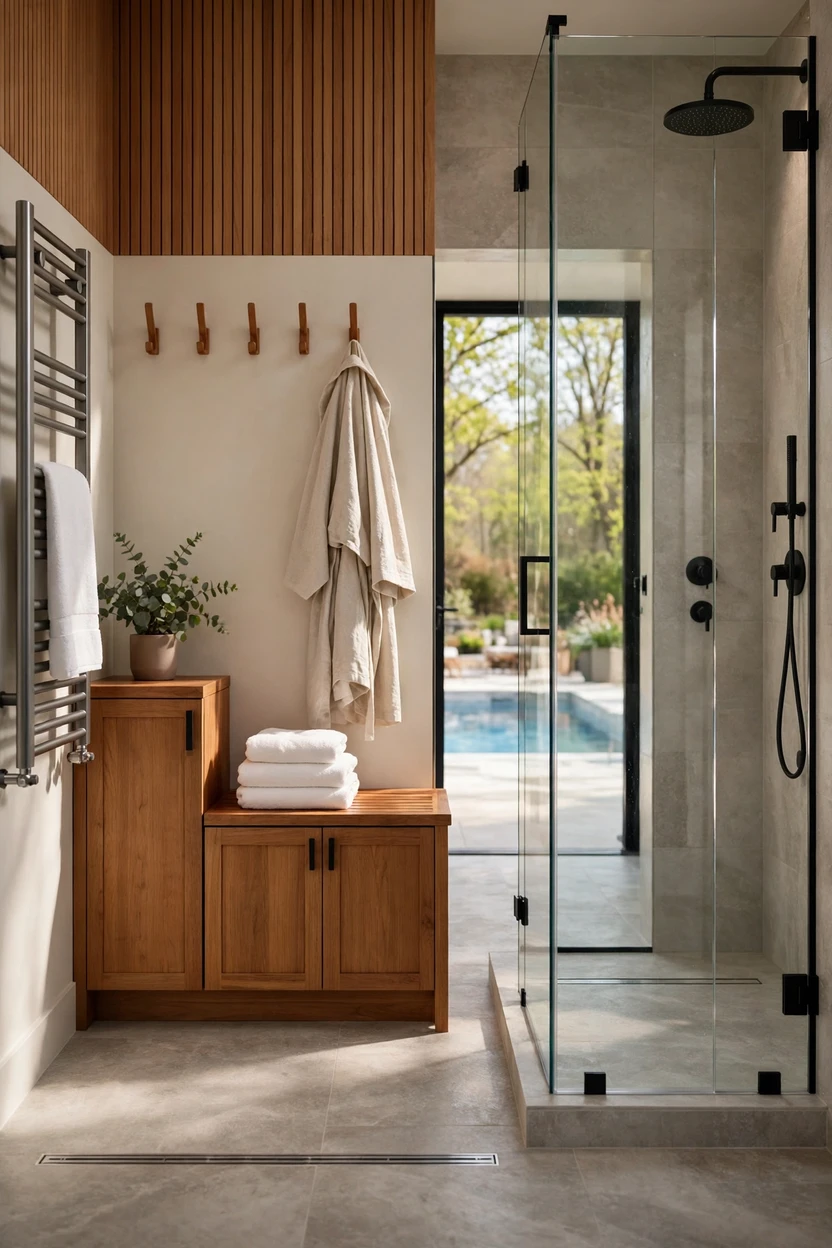
The best pool rooms have a place to rinse, dry, and change right at the door. Designers add a shower near the entry, hooks and a warm towel rail, a bench, and closed storage for floats, goggles, and chemicals out of children’s reach. A floor drain, a slip-resistant surface, and good ventilation keep the nook dry. This small zone keeps wet footprints and chlorine out of the rest of the house, and it pairs well with the vestibule idea. It’s also the part of the room you’ll use every single day.
Styling Tips
- Pick a warm, quiet palette. Sand, clay, sage, slate, and soft white look calm next to water.
- Mix three textures. Plaster, wood, and stone give richness without extra objects.
- Choose water-friendly furniture. Teak, powder-coated aluminum, and quick-dry cushions handle damp air better than raw wood or standard upholstery.
- Keep the deck uncluttered. Two loungers, one bench, and one stack of towels is plenty.
- Let the water be the art. One reflective surface and a clear sightline are more striking than lots of accessories.
- Hide the practical stuff. Closed cabinets for floats, chemicals, and cleaning gear keep the room looking like a spa.
- Use scent lightly. A single candle in a wet-rated niche, and good ventilation, beats heavy fragrance in a humid room.
- Repeat shapes. Arches in the niches, the windows, and the door frames tie the room together.
- Style by season. Wool throws and warm lights in winter, linen and lighter towels in summer.
Practical Implementation Plan
- Define how you will use the pool. Laps, soaking, play, or recovery? The answer sets the size, depth, and features.
- Hire the right team. A pool builder, a structural engineer, an HVAC or dehumidification specialist, an electrician, and a designer who has done a pool room before.
- Check codes and permits first. Local rules cover barriers, depths, electrical work, and ventilation. Ask before you fall in love with a design.
- Plan the air and the structure. Aim for about 50 to 60 percent relative humidity and room air a few degrees warmer than the water. Check floor loads and waterproofing, especially above a basement or on an upper floor.
- Choose moisture-safe materials. Tile, glass, stainless steel, sealed stone, and pool-rated plaster handle humidity. Ask suppliers what holds up to chlorine.
- Layer in safety. CPSC recommends layers of protection, including a barrier that fully surrounds the pool with self-closing, self-latching gates, door alarms where the house forms a side of the barrier, and a power safety cover. Add rescue equipment, a phone near the pool, drain covers that meet federal standards, and a designated adult Water Watcher.
- Design the lighting and sound. Dimmable warm layers and a hushed ceiling make the room usable at any hour.
- Add the support spaces. A shower, towel storage, a bench, and a vestibule keep the rest of the house dry.
- Style last. Furniture, plants, and textiles come after the technical work is sorted.
- Plan upkeep. Water testing, dehumidifier service, and cover care should be on a calendar from day one.
Common Mistakes to Avoid
- Skipping dehumidification planning. This is the most expensive mistake, because moisture damages walls, ceilings, and framing.
- Choosing slippery floors. Shiny tile looks great in photos and feels risky with wet feet.
- Using the wrong materials. Raw wood, standard drywall, and plain steel can rot or rust in humid, chlorinated air.
- Building too big. A huge pool that no one uses costs more to heat and clean. Right-size it for how you swim.
- Forgetting the doors. Humid air that leaks into the house causes problems, and open doors can also be a safety gap.
- Treating safety as an add-on. Barriers, alarms, covers, and supervision need to be part of the plan from the beginning.
- Going all glass. More glass means more condensation, glare, and heat loss.
- Ignoring sound. Hard surfaces with no acoustic plan can make the room loud and tiring.
- Cold-blue lighting everywhere. It makes the room feel clinical. Use warm layers.
- Skipping the support spaces. No shower, no storage, and no towel spot means wet floors and clutter.
Small-Space Alternatives
If you don’t have a spare room: consider a plunge pool in a sunroom or garden-level room, or a swim spa in a converted garage. Both need a structural check, ventilation, and drainage planning.
If you have a narrow room: a single-lane lap pool along a window wall, with a swim-jet unit if you want longer swims.
If you have a basement: a small grotto-style plunge pool with warm plaster, arched alcoves, and a strong ventilation plan.
If you only want the look: borrow the finishes. A spa bathroom with microcement walls, a stone soaking tub, and a bench shower can give you a pool-room mood at a fraction of the effort.
If you rent or can’t build: a sauna or a freestanding cold plunge tub, installed according to the maker’s instructions, can give you a wellness corner without a pool.
Budget-Friendly Alternatives
- Right-size the pool. A smaller pool costs less to build, heat, and maintain than a large one.
- Spend on the invisible parts. Dehumidification, waterproofing, and ventilation are the places not to cut.
- Mix tile and plaster. Use tile near the water and a moisture-rated plaster finish above it to get a custom look with less tile.
- Choose stone-look porcelain. It gives a natural look with lower upkeep than real stone.
- Skip the glass roof. One window wall and a slim skylight can look great with fewer headaches.
- Phase the extras. Build the pool and support spaces first, then add the sauna, plunge, and plants later.
- Try a membership first. If you’re not sure how much you’ll swim, use a local indoor pool for a season before you commit.
Pro Styling Recommendations
- Design the air, then the room. Bring in the HVAC specialist before you choose finishes, so the vents, ducts, and glass work together.
- Choose one hero material. Warm plaster, wood slats, or stone, repeated through the room, looks planned.
- Keep the water as the focal point. Place seating and planters so they frame the pool rather than compete with it.
- Layer the lighting. Use at least three sources at different heights, all on dimmers.
- Use matte over gloss. Matte finishes hide water marks, feel softer, and look more modern.
- Test the room in winter. Picture how it feels on the coldest, wettest day, and design for that.
- Plan for upkeep. Keep access panels, cleaning supplies, and equipment easy to reach but hidden.
- Review safety every year. Check gates, alarms, covers, and drain covers on a schedule, and refresh CPR training.
Final Thoughts
A great indoor pool isn’t the biggest one. It’s the one that feels calm, stays dry, and gets used.
Start with the three quiet questions: how will you use it, how will the air move, and how will everyone stay safe? Answer those first and the rest becomes the fun part.
Then pick the details that make it yours. Warm plaster, a bench ledge, a hushed ceiling, soft light that glows at dusk. Even if you never build a pool, you can borrow these ideas for a spa bath, a sunroom, or a wellness corner.
Save the ideas you love, ask your pros the right questions, and build a room that feels as good as it looks.