19 Small Dining Room Ideas That Never Feel Cramped | Layouts & Decor
Picture this. You pull out a chair, and it taps the wall. Someone carries a hot dish behind you, and you freeze mid-bite so they can squeeze past. The room is only a few feet wide, yet it holds your morning coffee, your homework piles and every holiday dinner.
Here is the good news. A small dining room is not a lost cause. It is a puzzle with real answers, and most of them cost very little.
The 19 ideas below are built around real numbers, real furniture shapes and real light. Some fit a corner of a studio. Some suit a narrow dining room in a family home. Pick the ideas that match your room, and skip the rest.
Quick Answer: What Makes a Small Dining Room Feel Less Cramped?
Choose a round pedestal table, chairs you can see through, and a bench or banquette on one side. Keep at least 36 inches of clear space around the table. Paint the walls a soft color, hang one mirror across from a window, and move lighting and storage onto the walls.
Table of Contents
19 Small Dining Room Ideas That Never Feel Cramped
Start with a Round Pedestal Table
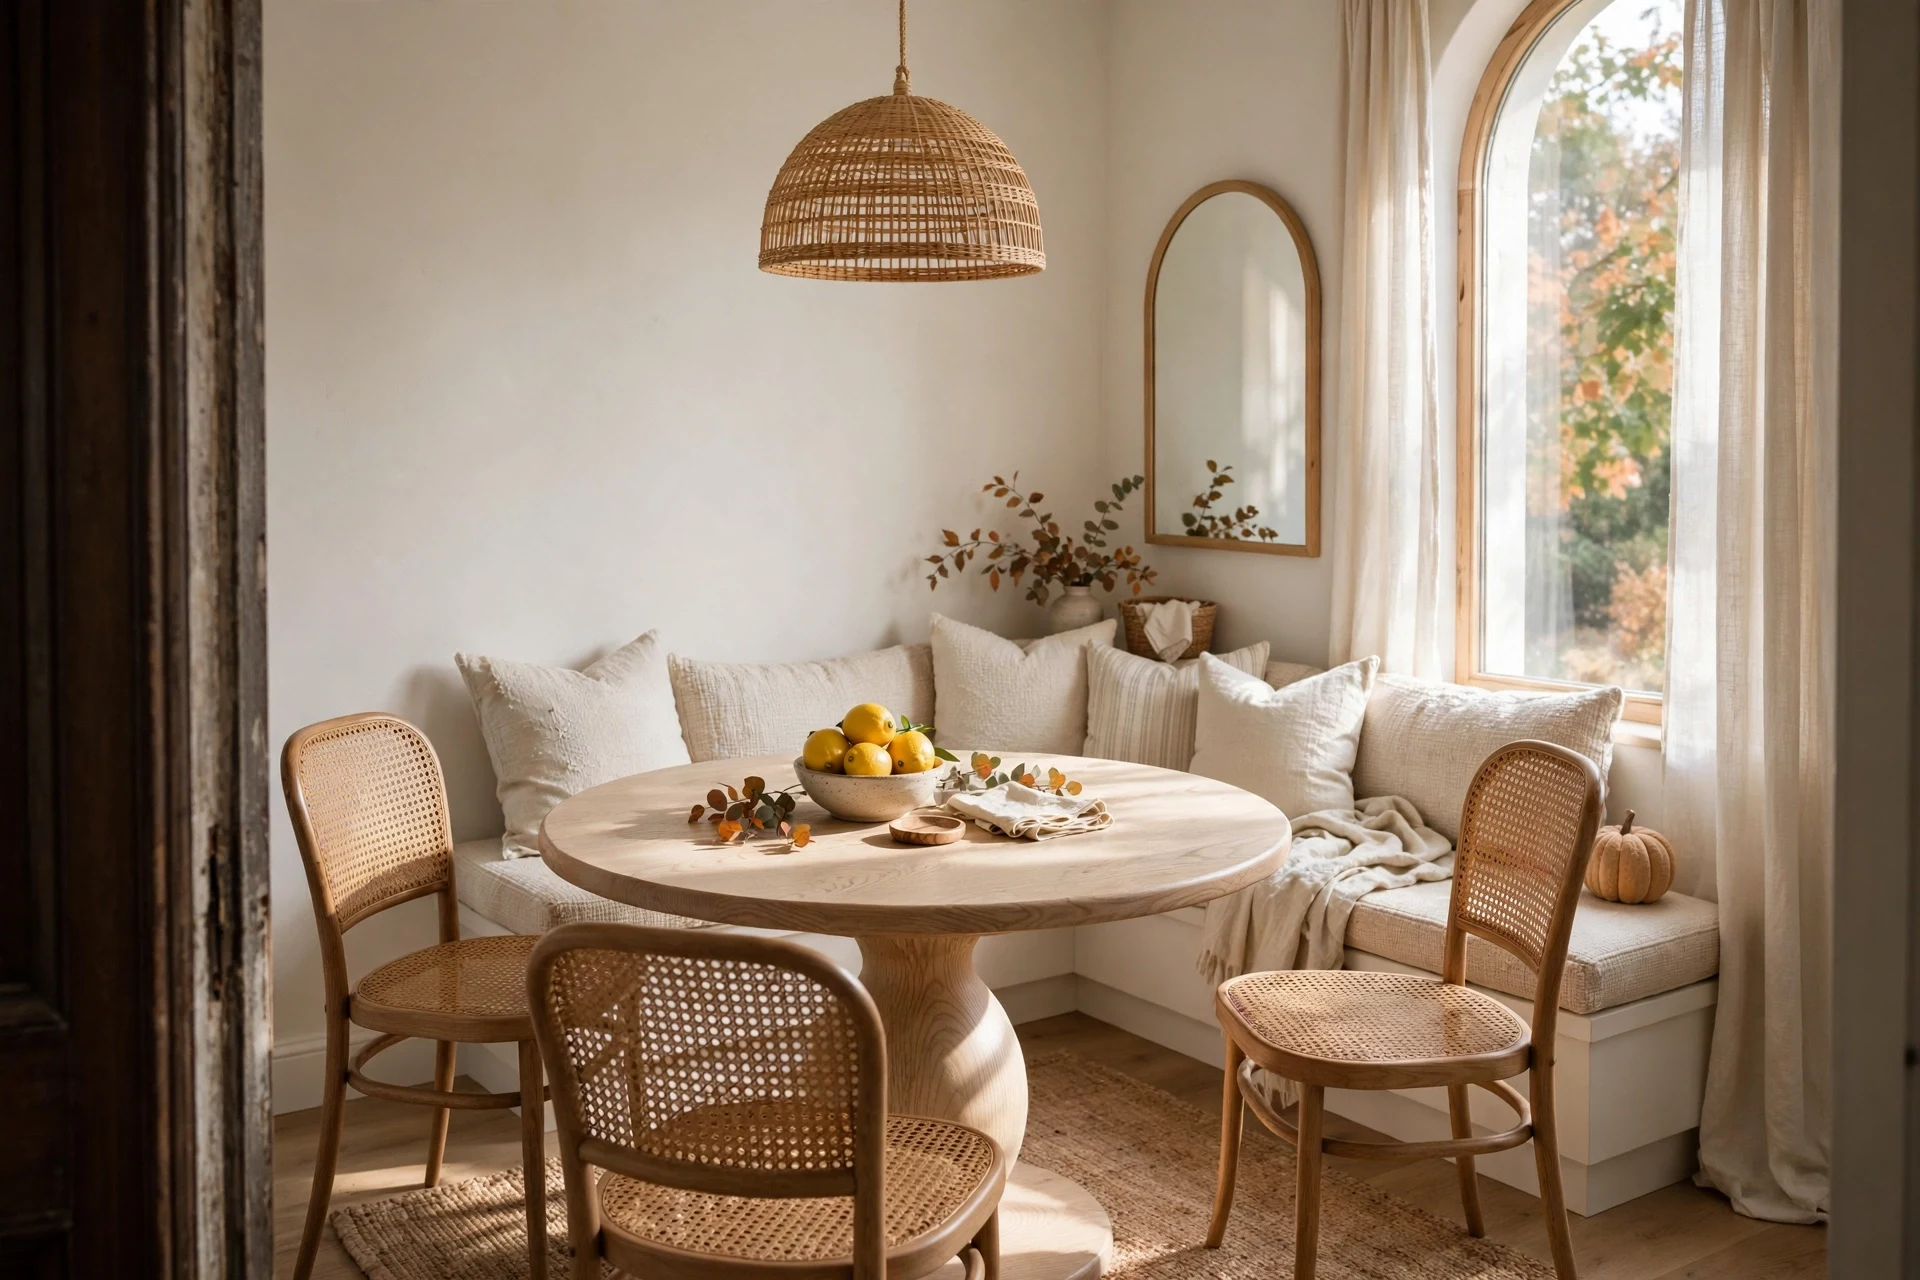
A round pedestal table is the quickest fix for a dining room that feels tight. With no corners, nobody clips a hip on a sharp edge while walking past. The single center base also leaves room for knees and chair legs, so a 36 to 42 inch top can seat four without anyone playing footsie with a table leg. Pick a pale oak, white oak or honed stone-look top so the surface bounces light around the room. Leave at least 36 inches between the table edge and the nearest wall, so every chair slides out fully.
Related: 16 Modern Farmhouse Dining Room Ideas That Just Work (Cozy + Practical)

Fit in an L-Shaped Corner Banquette
Tuck an L-shaped banquette into a corner, and you gain seats while losing the chair swing space. A built-in bench along two walls can hold three or four people in the footprint of two chairs. Cover the seat in performance fabric, such as an oatmeal woven weave or wipeable faux leather, so spills and crumbs are not a worry. Build the seat about 18 inches high with a slight backrest tilt, and add drawers or a hinged lid underneath for table linens and board games. Pair it with a round or oval table so the corner never feels boxed in.

Slide a Slim Bench Under One Side
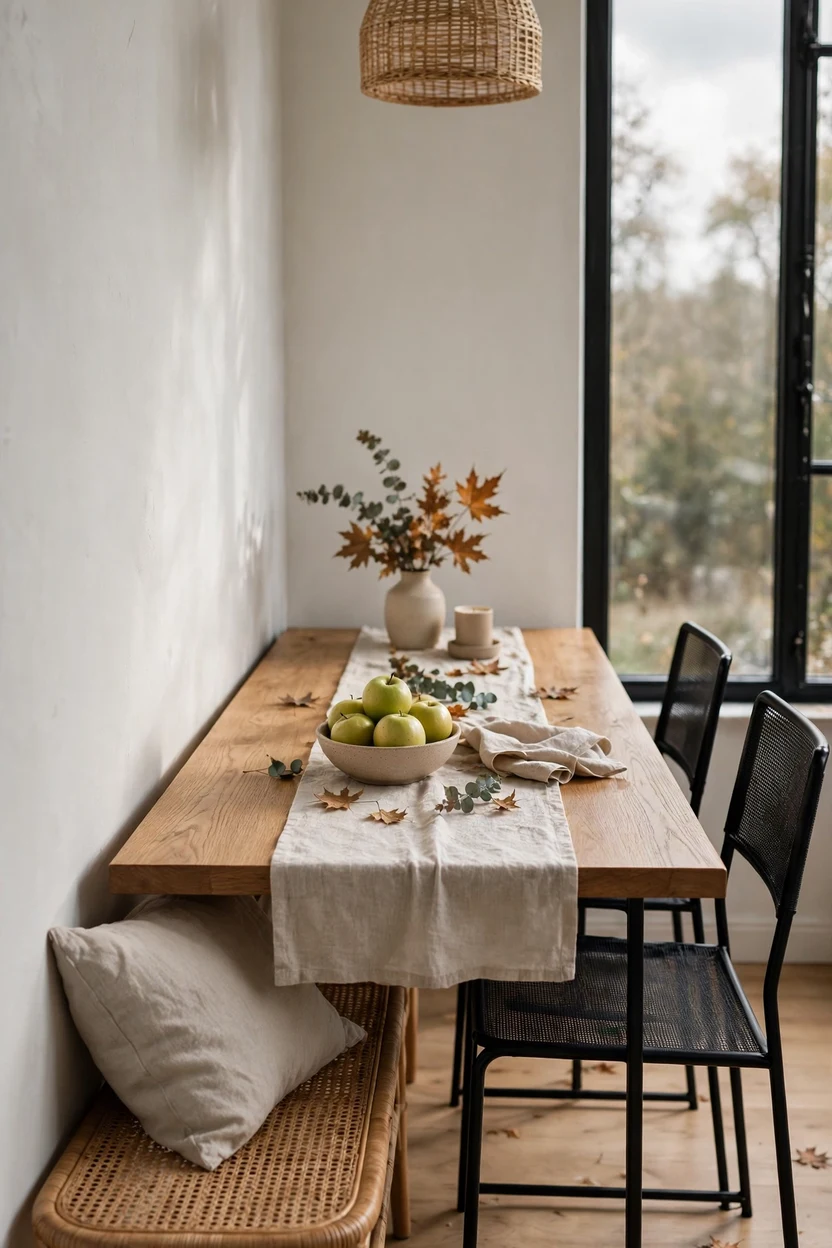
No room for a built-in? Slide a slim bench under one long side of the table. It tucks in fully when you are not using it, which clears about 18 inches of walking space compared with a pulled-out chair. A bench with a woven seat, a rattan wrap or a linen cushion looks like a design choice, not a leftover. Place it on the wall side and keep the chairs on the open side. A bench also squeezes in one extra guest without you borrowing a chair from the bedroom.
Pick Open-Back Chairs You Can See Through
Chairs are the biggest visual block in a small dining room, so choose ones your eyes can pass through. Cane-back, wishbone, ladder-back and slim metal frame chairs let the view carry on to the wall behind them. Armless styles tuck fully under the table, saving 18 to 20 inches of depth when nobody is sitting. A seat height around 17 to 19 inches fits most tables, which are usually 28 to 30 inches tall. Match the chair legs to the table base, light oak with light oak or matte black with matte black, so the set looks like one calm group.

Try a Drop-Leaf or Extendable Table
A drop-leaf or extendable table lets one small room live in two sizes. Folded, a gateleg table about 24 inches deep can sit against a wall like a console. Open it for guests, and it grows to seat four to six. Look for leaves that lock flat, smooth hinges and a base without a center bar, so legs stay out of the way. A washed ash top, a white laminate top or a thin black steel frame keeps the piece airy even when it is fully open. Store a pair of folding chairs in a closet and bring them out only for dinner parties.

Build a Nook Around a Window
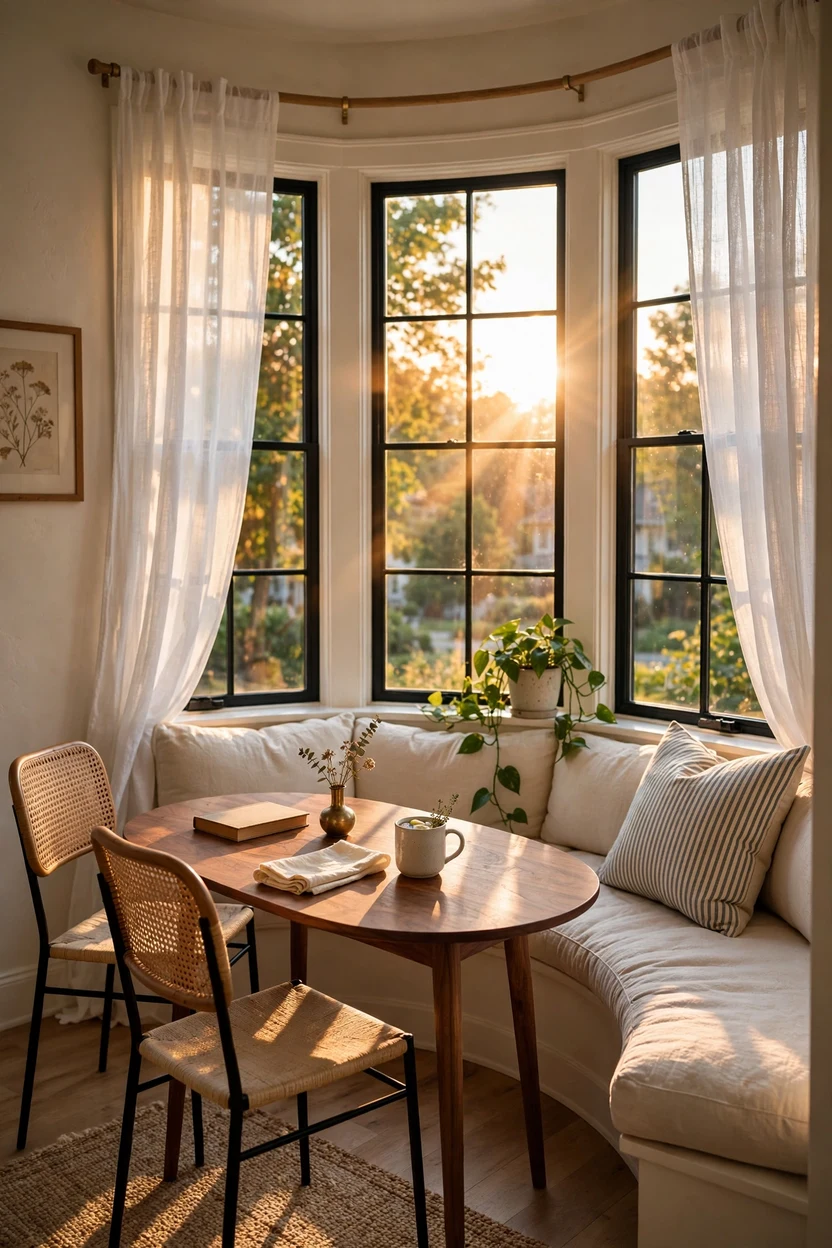
A window turns a small dining spot into the nicest seat in the house. Push a round or oval table into a bay or under a wide window, and let the glass be the backdrop. Daylight bounces off the tabletop, so the corner feels bigger from the moment you walk in. Hang sheer linen curtains close to the ceiling and wide of the frame, so the window looks taller and no light is blocked. Add a cushioned window seat with storage below, and a small lamp on the ledge for a soft evening glow.
Hang One Well-Sized Pendant
One good pendant marks the dining zone, so you do not need extra furniture to show where it begins. Choose a fixture about half the width of the table, such as a paper globe, a woven rattan dome or a clear glass bubble. Hang it 30 to 36 inches above the tabletop and center it on the table, not on the room. Open shapes like glass and rattan let light pass through, so the ceiling does not feel pressed down. Put it on a dimmer to go from bright homework light to soft dinner light in one turn. Renters can use a plug-in swag kit with a ceiling hook.

Put a Large Mirror Where It Catches Light
A large mirror doubles the view of your window and the light that comes with it. Hang it on the wall across from or beside a window, so it reflects daylight and not the fridge or a stack of mail. An arched mirror in a thin brass or black frame adds height without bulk, and a round mirror echoes a round table. If you cannot drill, lean a floor-length mirror against the wall and anchor it for safety. Wipe it often, because a smudged mirror only shows you a messy room twice.

Paint Walls and Trim the Same Soft Color
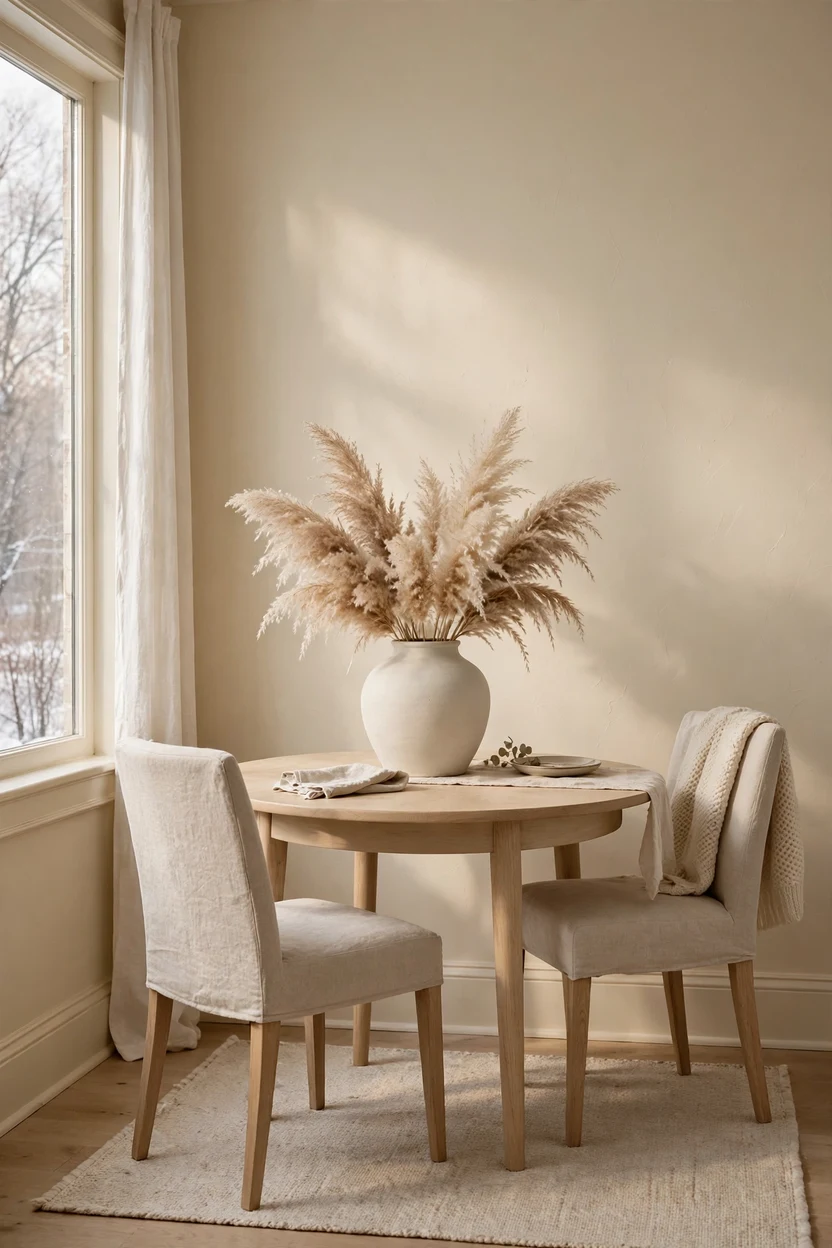
Painting the walls, trim and baseboards one soft color removes the lines that chop a room into small boxes. A warm white, pale greige or creamy oat shade keeps the eye moving around the room without stopping at each edge. Match the ceiling to the wall, or go a half-step lighter, so the top of the room fades away. Use matte or eggshell on the walls and satin on the trim, so the only difference is a quiet change in sheen. Test big paint swatches at breakfast and again at dinner, because light changes the color all day.
Related: 18 Small Laundry Room Ideas That Feel Complete (Not Cramped)
Go Dark and Moody on Purpose
A dark dining room is not a mistake when you plan it. Deep green, ink navy, chocolate brown or soft charcoal on all four walls blurs the corners, so the room feels cozy instead of boxed in. Use warm 2700K bulbs and add a mirror or brass accents, so the walls glow at night. Keep the table and chairs lighter, like pale oak or ivory upholstery, so they stand out against the color. Choose a velvety matte paint and skip heavy drapes. This look works best if your family eats here after sunset.

Move Storage Up onto the Walls
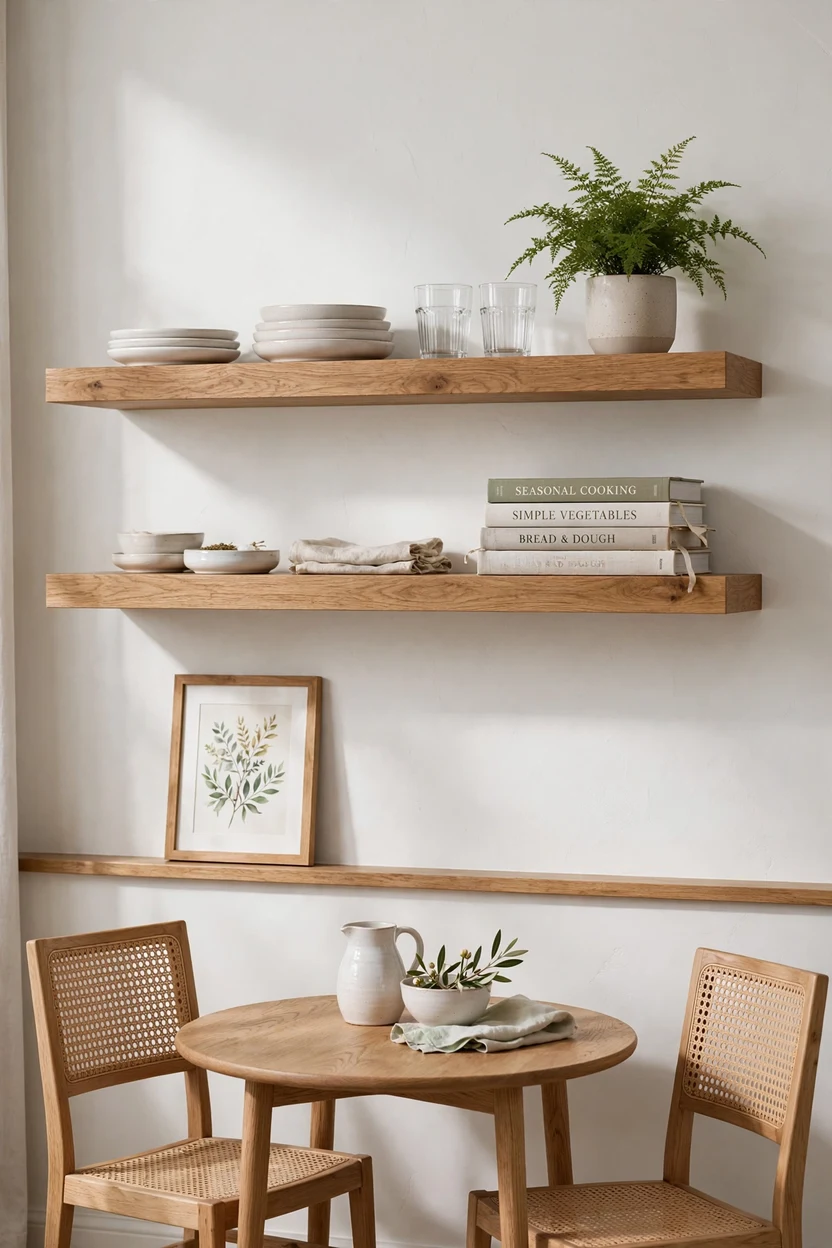
Floor space is precious, so move storage up the wall. A pair of floating shelves, 10 to 12 inches deep, can hold plates, glasses and a plant without a bulky hutch. A picture ledge in oak or white wood lets you swap art and cookbooks as seasons change. Hang shelves high enough that nobody bumps a head when standing up from a seat. Stick to white or wood dishware so the shelf looks calm, not busy. Use wall anchors rated for the weight, and screw into studs for anything heavy.
Use a Shallow Sideboard
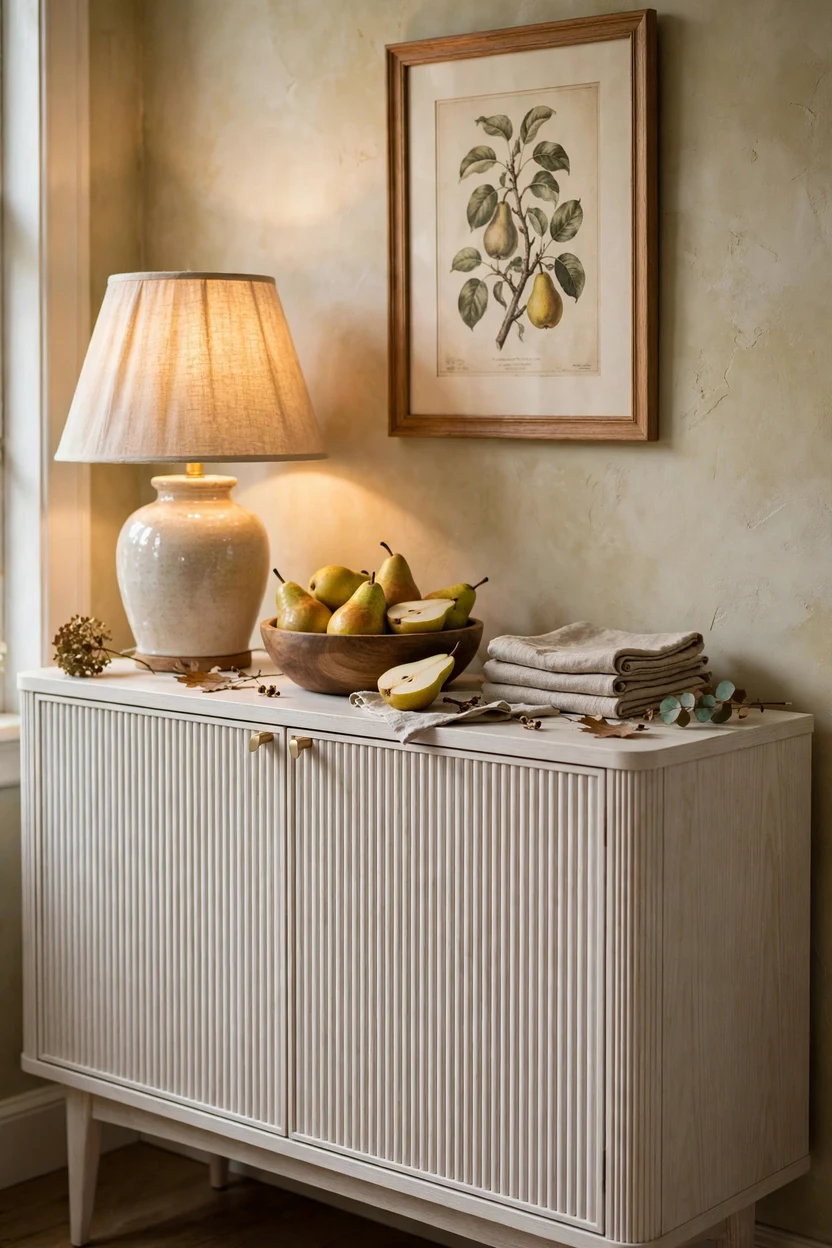
A shallow sideboard gives you a serving spot, storage and a place for a lamp, all in 12 to 16 inches of depth. Look for slim legs, so you can see the floor underneath, which keeps the room feeling lighter. Closed doors hide placemats and napkins, while the top holds a lamp, a bowl and a small tray. Match its height to the table, or go a little taller, so it reads like a clean counter. Place it on the longest wall, away from chair paths.
Size the Rug So Chairs Stay On It
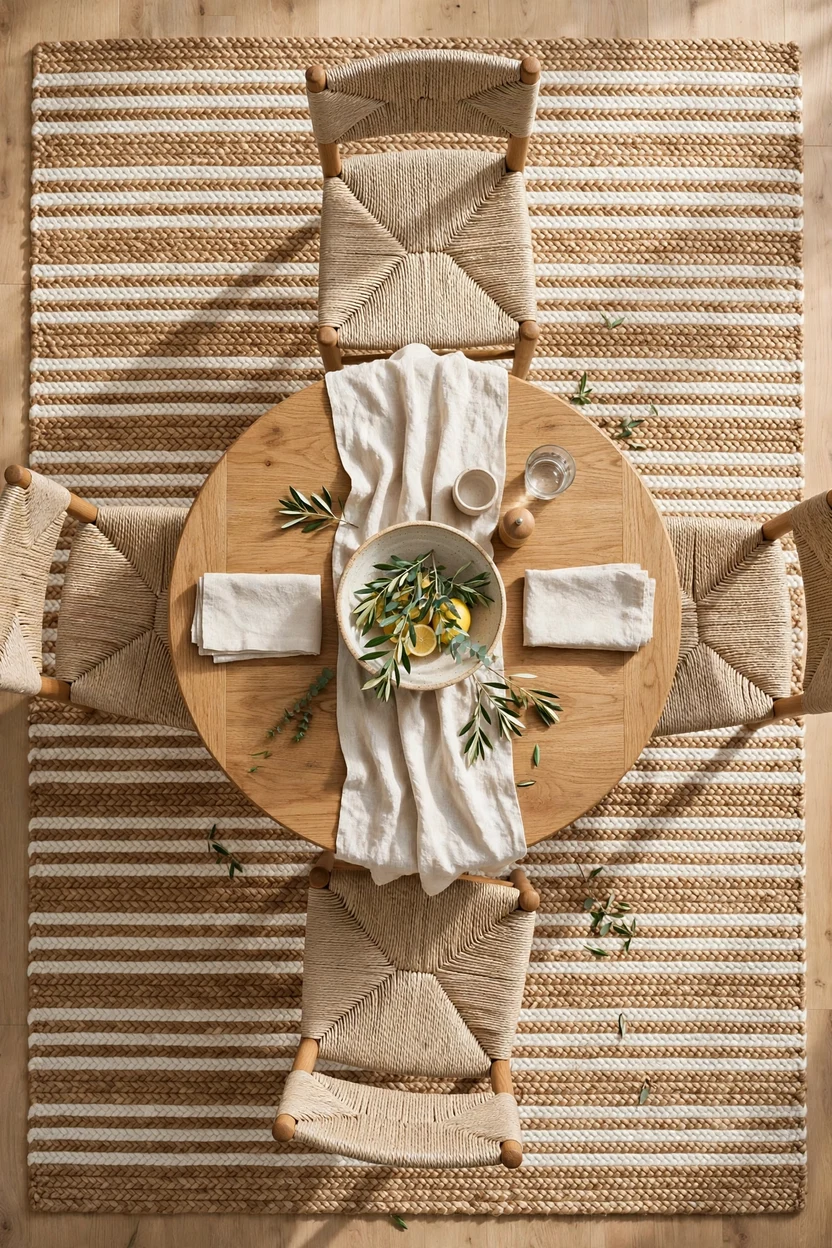
The right rug ties a small dining area together and tells the eye the table belongs there. Choose a flat-weave or low-pile rug in jute, wool or a washable blend, so chairs glide and crumbs shake out. Let the rug reach 24 to 36 inches past the table edge on every side. For a 36 inch round table, that means a rug about 7 feet across, and for a 42 inch table, about 8 feet. If your room cannot take a rug that size, skip it, because a small rug that catches chair legs is worse than bare floor. A soft stripe or a tone-on-tone pattern hides stains and keeps the floor calm.
Swap Table Lamps for Wall Sconces
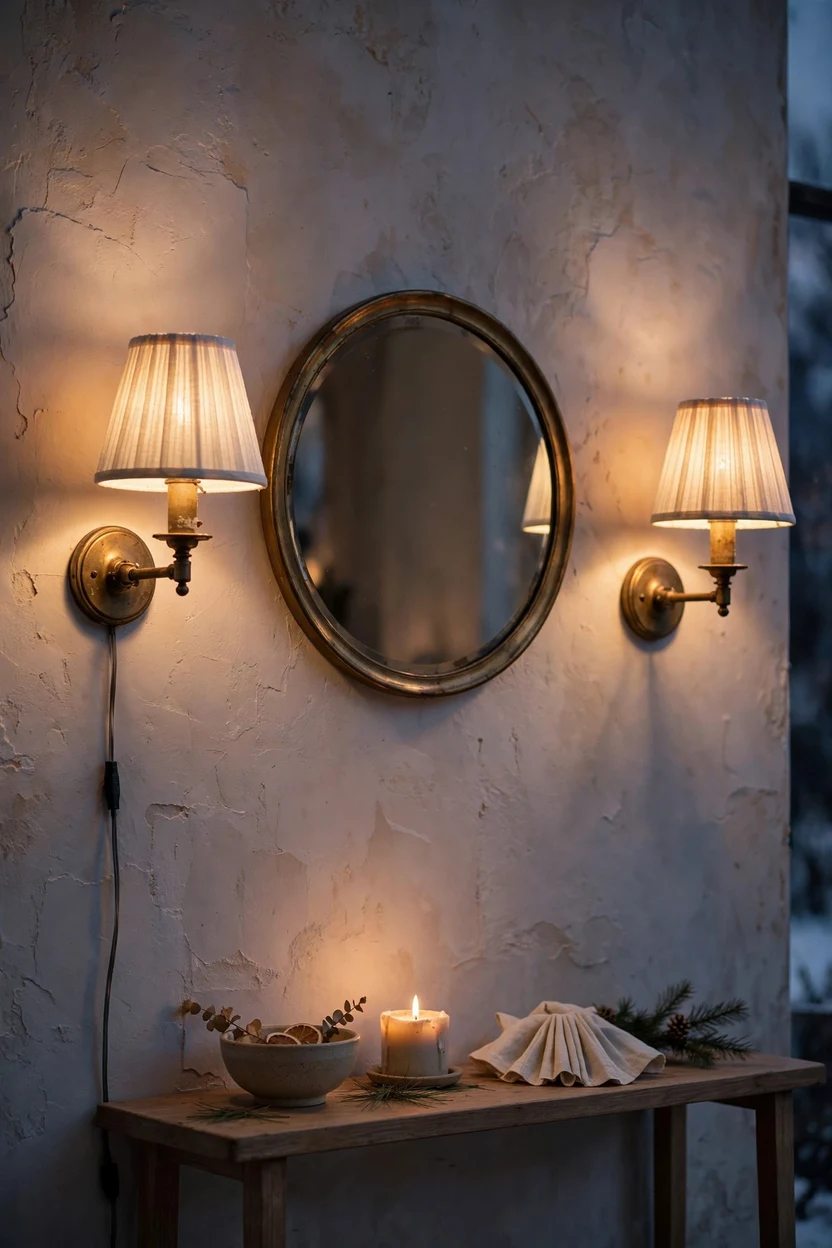
Wall sconces free up the sideboard and the tabletop for better uses. A plug-in sconce with a cord cover works well in a rental, and a pair on either side of a mirror frames the wall like a small gallery. Pick swing-arm styles in aged brass or matte black that sit close to the wall when pushed in. Place them about 48 inches apart and roughly 60 to 66 inches from the floor, so the light falls softly on faces. Use warm 2700K bulbs, because they make food and skin look better at dinner.
Hang Big Art or a Tight Gallery Wall
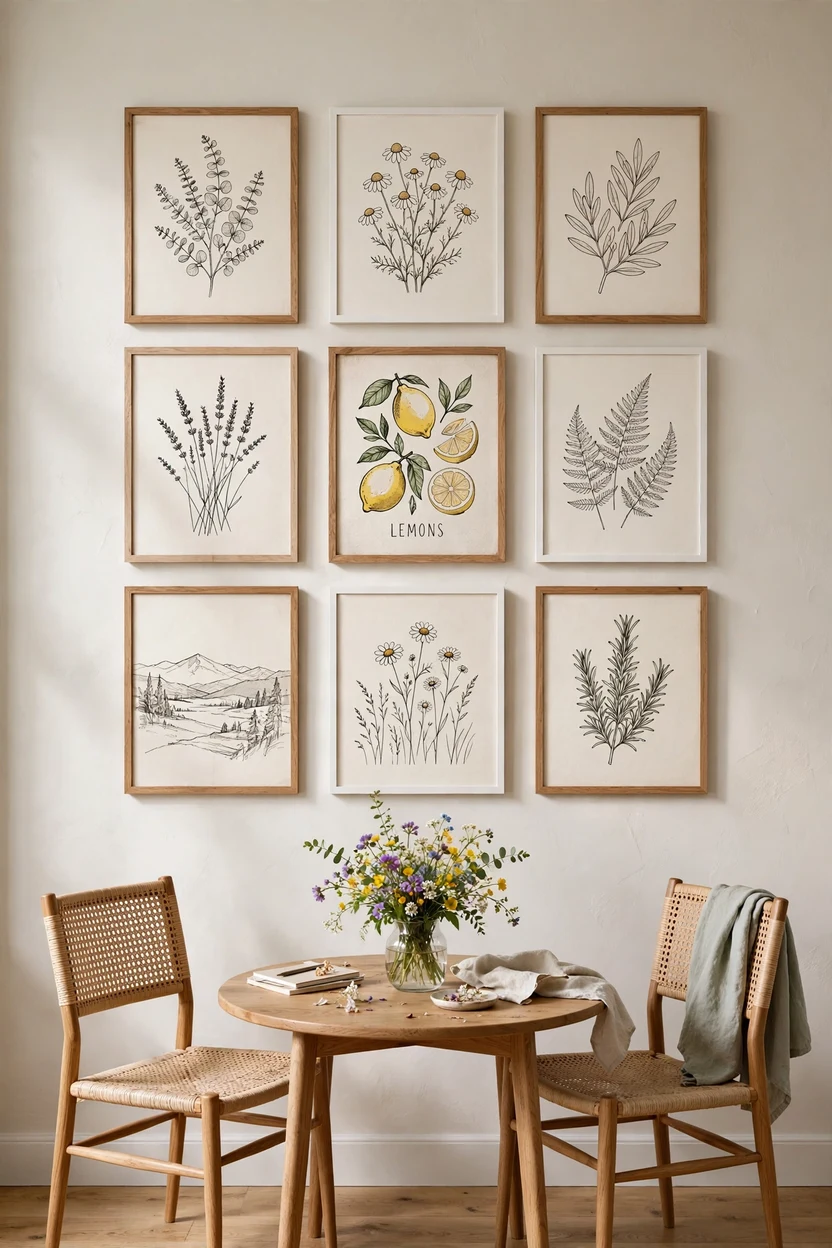
Art adds personality and takes up zero floor space. Hang one oversized piece, such as a tall vertical canvas or a framed linen panel, to pull the eye up the wall. Or build a gallery wall with matching white or oak frames, spaced 2 to 3 inches apart so the group reads as one shape. Hang the center of the art around 57 to 60 inches from the floor, and center it over the table or sideboard. Stay with three colors across all the prints, like sage, cream and black, so the wall looks planned.
Use Glass and Acrylic for a Lighter Look
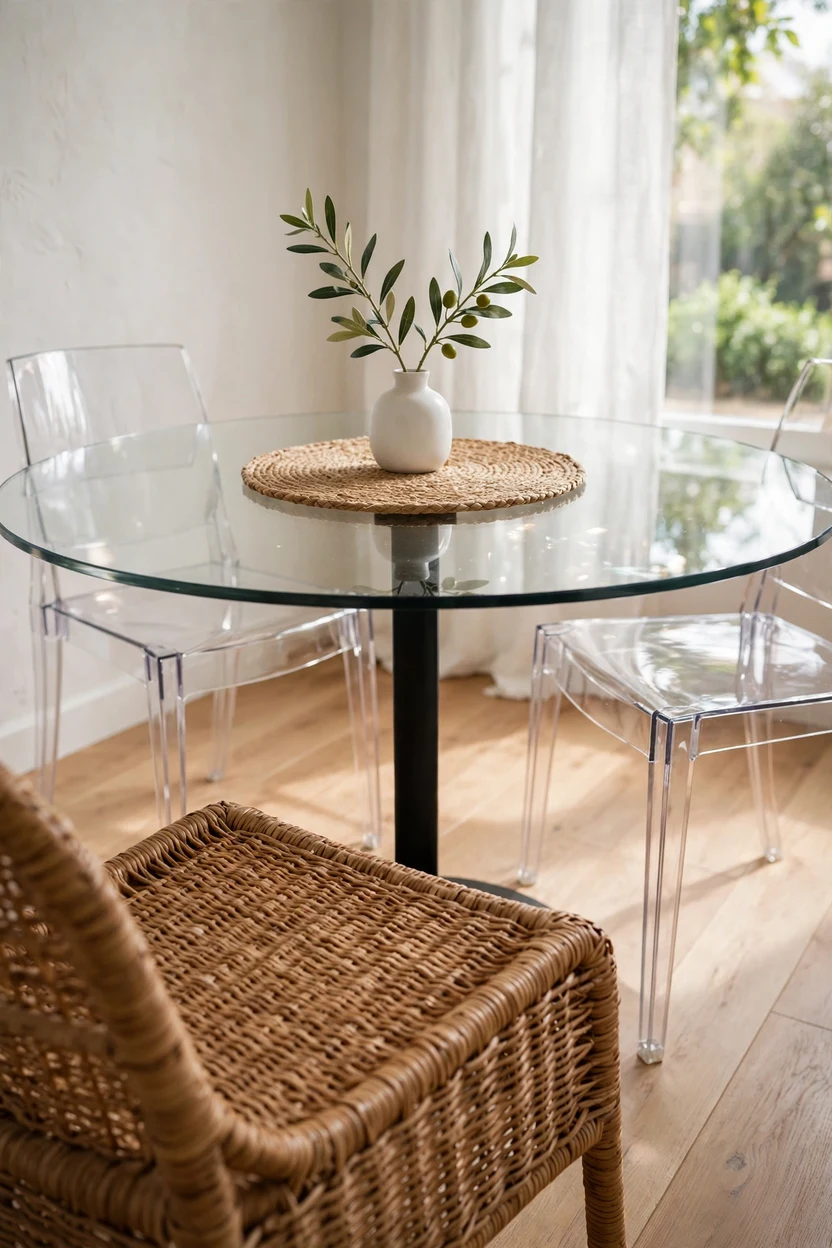
Glass lets light and eyes pass right through, so a glass-top table barely reads as furniture. Pair a clear or lightly tinted tempered glass top with a slim metal or pale wood base, and the floor shows underneath. Clear acrylic chairs add seats without adding visual weight. Soften the look with a woven placemat or a linen runner, because bare glass can feel cold. Wipe the top with a microfiber cloth and keep coasters handy, since glass shows every fingerprint.
Mark the Dining Zone in an Open Room
In an open-plan space, the dining area needs clear edges, or the whole room reads as one crowded pile. Use the back of a sofa as a soft wall, then add a rug and a pendant to build a zone. Match the table’s wood tone to something nearby, like the coffee table or a shelf, so the two areas connect. Keep 36 inches of walkway between the sofa back and the chairs. A low, open bookcase works as a half-wall without blocking light.

Mount a Fold-Down Wall Table
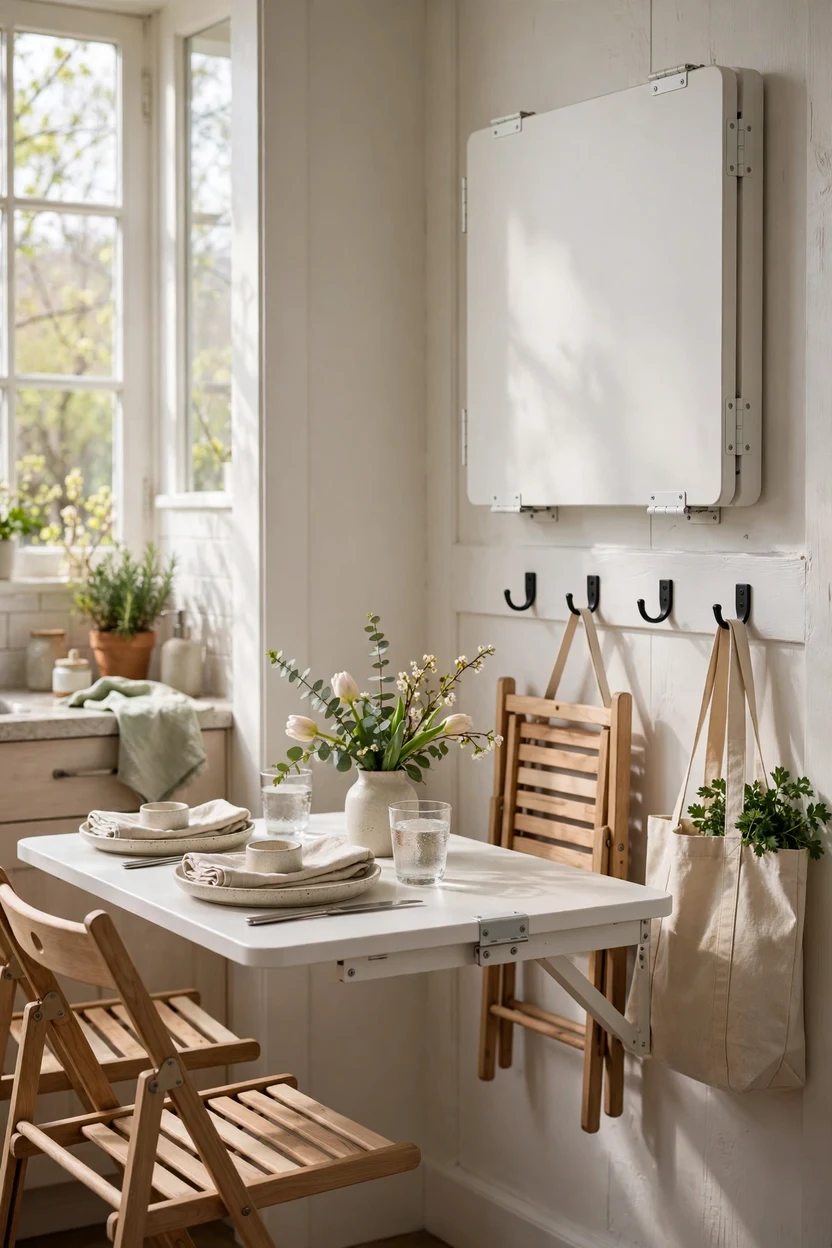
A wall-mounted drop-leaf table acts like a shelf by day and a dinner table at night. Fixed at 29 to 30 inches high, it sticks out only a few inches when folded, which leaves the whole floor free. Pair it with folding or stacking chairs that hang on wall hooks, so everything disappears after dinner. Use heavy-duty brackets and screw them into studs, because a loaded table puts real weight on the wall. This idea suits studio apartments, galley kitchens and tight hallways.
Style the Tabletop with Restraint
Even a smart layout feels crowded when the table is covered in stuff. Clear sightlines across the table make the room look bigger. Keep any centerpiece under 12 inches tall, so people can talk across it. A small tray holding a bud vase, two taper candles and a wooden bowl looks full and still lets you move it aside for dinner. Give mail, keys and laptops a basket by the door so they never land on the table.
Related: 16 Instagram-Worthy Small Bedroom Vanity Ideas That Fit

Styling Tips
- Keep one tone family. Choose two wood tones at most, such as oak and walnut, and repeat each at least twice.
- Repeat shapes. A round table, a round mirror and a round pendant feel connected and calm.
- Layer light at three heights. Use an overhead pendant, a wall sconce and a candle on the table.
- Mix one soft thing with each hard thing. A cushion on a bench or a linen napkin on glass keeps the room warm.
- Choose a small color palette. Three colors plus a neutral is easy to follow and easy to shop for.
- Leave blank wall. One quiet wall helps the busy wall look intentional.
- Add one living thing. A potted herb, a pothos in a hanging planter or fresh stems add color without taking space.
- Use matching dishes. One set of white or stone plates makes open shelves look tidy.
Quick Measurement Cheat Sheet
- Space around the table: at least 36 inches to the nearest wall or furniture.
- Space per person: 18 to 24 inches of table edge.
- Table height: 28 to 30 inches.
- Chair depth when occupied: about 18 to 20 inches out from the table edge.
- Pendant height: 30 to 36 inches above the tabletop.
- Rug overhang: 24 to 36 inches past each table edge.
- Centerpiece height: under 12 inches.
Practical Implementation Ideas
You do not have to change the whole room at once. Here is an order that gets the biggest result first.
- Measure the room. Write down wall lengths, window positions and door swings. Draw a simple floor plan on paper.
- Mark the table size with painter’s tape. Tape a 36 to 42 inch circle on the floor, then add a 36 inch border. Live with it for two days.
- Clear out the room. Remove anything that is not used for dining or storage. This step costs nothing and often frees up the most space.
- Choose the table and seating. Match the shape to the room, round for squares and short rooms, rectangular for long ones.
- Fix the light. Add a pendant or sconces, and a mirror across from the window.
- Paint or add wallpaper. Pick a soft shade or a moody one, but commit to it.
- Add the rug, art and tabletop styling last. These are finishing touches that work only after the layout does.
Common Mistakes to Avoid
- Buying a table that is too big. A 60 inch table in a room with only 8 feet of width leaves no space to pass. Measure first.
- Pushing every piece to the walls. A small table floated under a pendant can look better than a crowded perimeter.
- Choosing heavy chairs. Chunky upholstered chairs with high backs and wide arms use up room and block the view.
- Skipping the rug measurement. A rug that is too small trips chairs and makes the table look lost.
- Hanging the pendant too high. A fixture floating near the ceiling leaves the table dark and the room flat.
- Using only one light. A single bright overhead light makes small rooms feel harsh. Add a second, softer source.
- Covering every wall with decor. Too many small items look like clutter. Pick one focus wall.
- Ignoring door swings. A door that hits a chair back turns a nice dining room into a daily annoyance.
Small-Space Alternatives
- No dining room at all: Use a kitchen corner with a round table of 30 to 36 inches and two slim chairs.
- Studio apartment: Place a drop-leaf table behind the sofa. Open it for dinner and fold it down after.
- Narrow galley kitchen: A wall-mounted table with two folding stools works where a standard table cannot.
- Hallway or entry nook: A 14 to 16 inch deep console with two tuck-in stools can become a breakfast bar.
- Window or bay: Use a built-in window seat with a small pedestal table.
- Storage on demand: Hang folding chairs on wall hooks, or store them in a closet until guests arrive.
Budget-Friendly Alternatives
- Move what you own. Try the table in a new spot, shift the rug from another room, or swap chairs between rooms.
- Paint instead of replacing. A gallon of paint changes more than most furniture does.
- Thrift for mirrors and frames. Spray-paint tired frames in matte black or brass and group them as a gallery wall.
- Swap a pendant shade. Keep your existing fixture and add a woven or paper shade for a new look.
- Use plug-in lighting. Plug-in sconces and swag pendants need no electrician and move with you.
- Make a bench. A wooden plank with simple legs or a storage trunk with a cushion works as a bench.
- Edit the tabletop. Clear everything off and add back only two or three items. It costs nothing.
Pro Styling Recommendations
- Think in sightlines. Stand in the doorway and notice what your eye lands on first. Make that spot the best one, a mirror, a piece of art or a pendant.
- Choose round over square in tight rooms. A round shape gives you more usable edge for the same footprint.
- Match visual weight to the room. A small room can hold one bold item, like a dark wall or a big pendant, if everything else stays quiet.
- Use vertical lines. Tall curtains, a narrow bookcase or vertical paneling draw the eye up and make ceilings feel higher.
- Hang curtains high and wide. Mount the rod close to the ceiling and extend it past the window frame on each side.
- Test before you buy. Cardboard cutouts or tape on the floor show you what a table will feel like before you spend anything.
FAQs
Conclusion
A small dining room does not need more square feet. It needs better edges, kinder shapes and lighter pieces.
Start with one change you can finish this weekend. Swap the table shape, move the rug, hang the mirror or clear the tabletop. Then live with it for a week and see how the room feels at breakfast and at dinner.
The best small dining rooms are not the ones with the most things in them. They are the ones where people can sit down, pass the bread and laugh without anyone pressed against a wall.