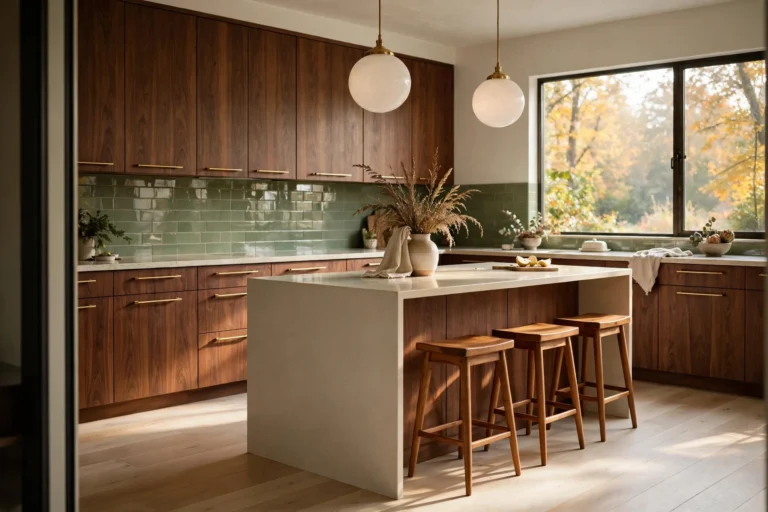
20 Open-Plan Dining Area Ideas That Feel Intentional (Cozy, Defined & Easy to Copy)

Picture a big open room. The sink is on one side. The sofa is on the other. And somewhere in the middle, a dining table that looks a little lost.
You know the feeling. The table is there, but it doesn’t feel like a place. It feels like furniture parked in a hallway.
An open plan gives you light and space. It doesn’t give you a dining area. You have to build that one.
The good news is that it takes fewer things than you’d think. These 20 ideas use a simple rule set to make a dining zone feel planned: anchor it, echo it, and edit it. You’ll also get exact measurements, quiet-room tips, and fixes for small spaces, rentals, and tight budgets.
Table of Contents
1. A Rug That Actually Fits
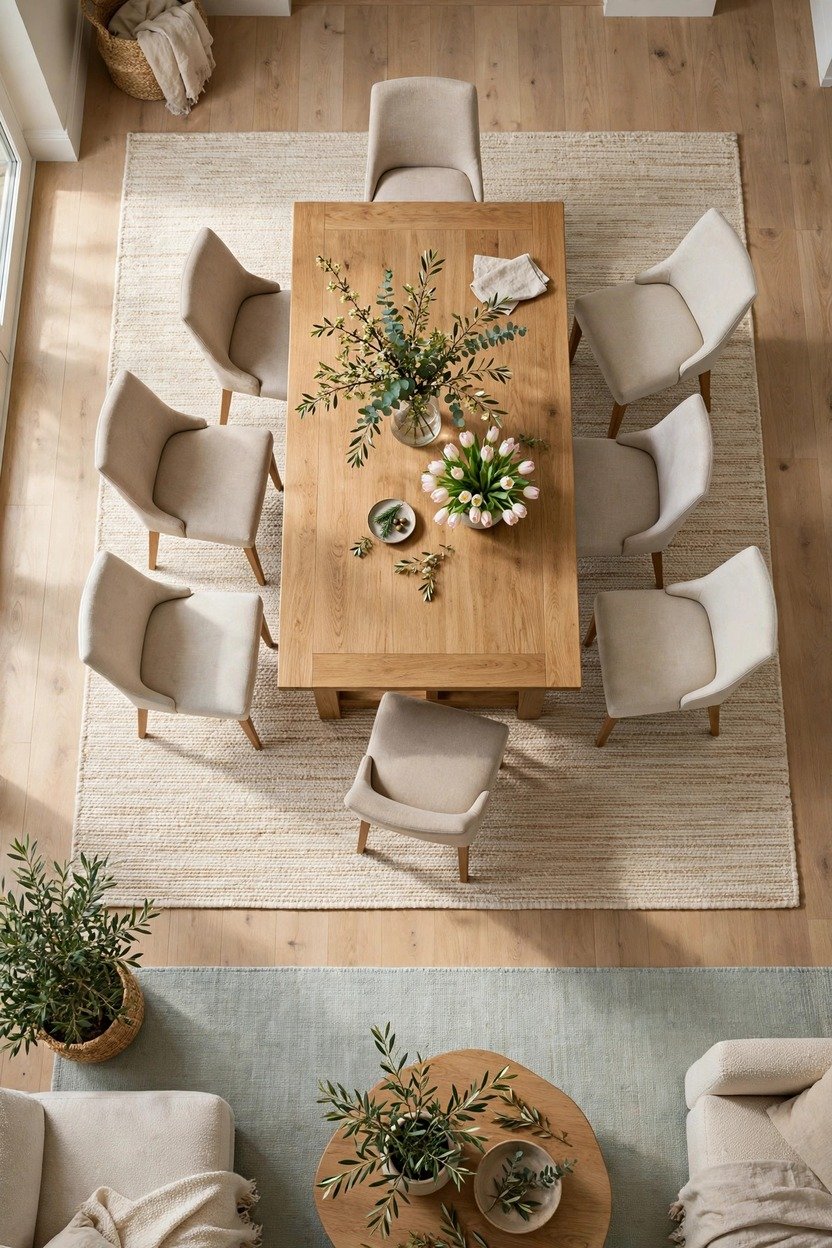
Rule: Anchor. The fastest way to make a dining table feel placed is a rug underneath it. Choose one that extends about 24 to 30 inches past the table on every side, so the chair legs stay on the rug even when someone pulls out a seat. A flat-weave or low-pile wool blend cleans easier than a thick shag when food falls. Pick a color slightly different from the living room rug so the two zones read as separate. A rug that’s too small is the most common reason a dining area looks adrift.
2. A Pendant at the Right Height
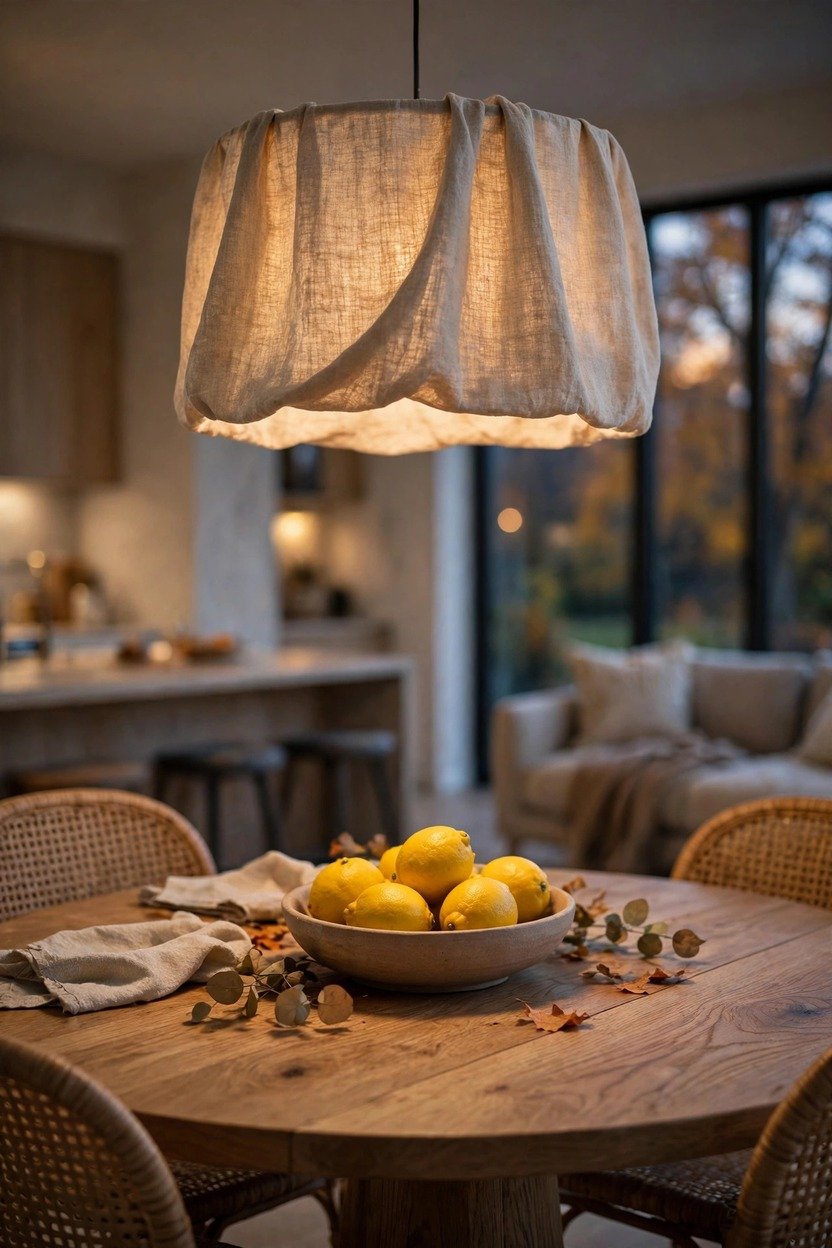
Rule: Anchor. A light hung over the table tells the eye “this is the dining spot.” Aim for the bottom of the fixture to sit about 28 to 34 inches above the tabletop, raising it slightly if your ceilings are over nine feet. Choose a fixture roughly 12 inches narrower than the table’s narrowest side so it doesn’t crowd it. Sit down and check the view across the table before the electrician finishes. A dimmer is worth adding, because dinner light should be softer than homework light.
3. A Sideboard as a Soft Divider
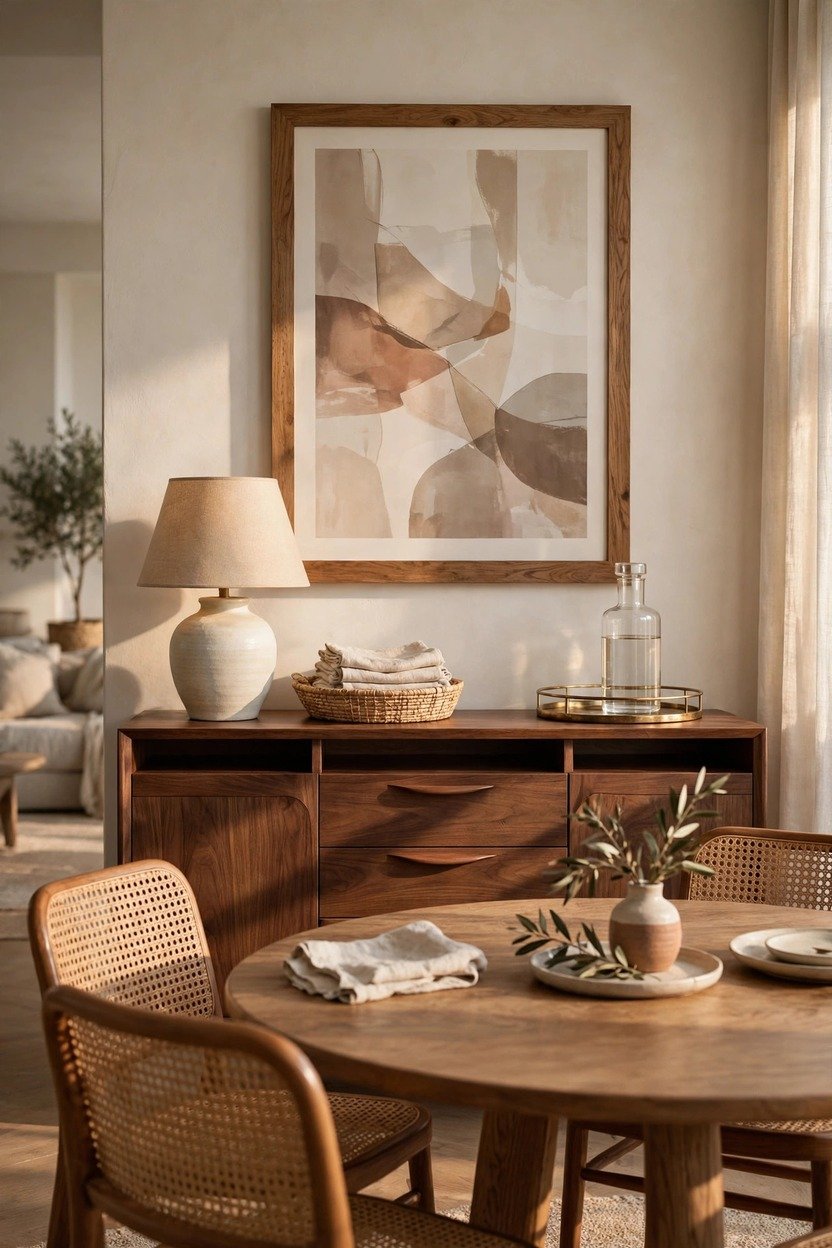
Rule: Anchor. A long, low sideboard along one side of the dining zone gives you storage and a gentle edge. Place it parallel to the table, or at the boundary with the living area, so it shows where one zone stops. Top it with a lamp, a tray, and one piece of art so it looks styled, not stocked. Choose a depth that still leaves comfortable walking room, and keep drawers for placemats and serving dishes. It also hides the clutter that otherwise sits on the table.
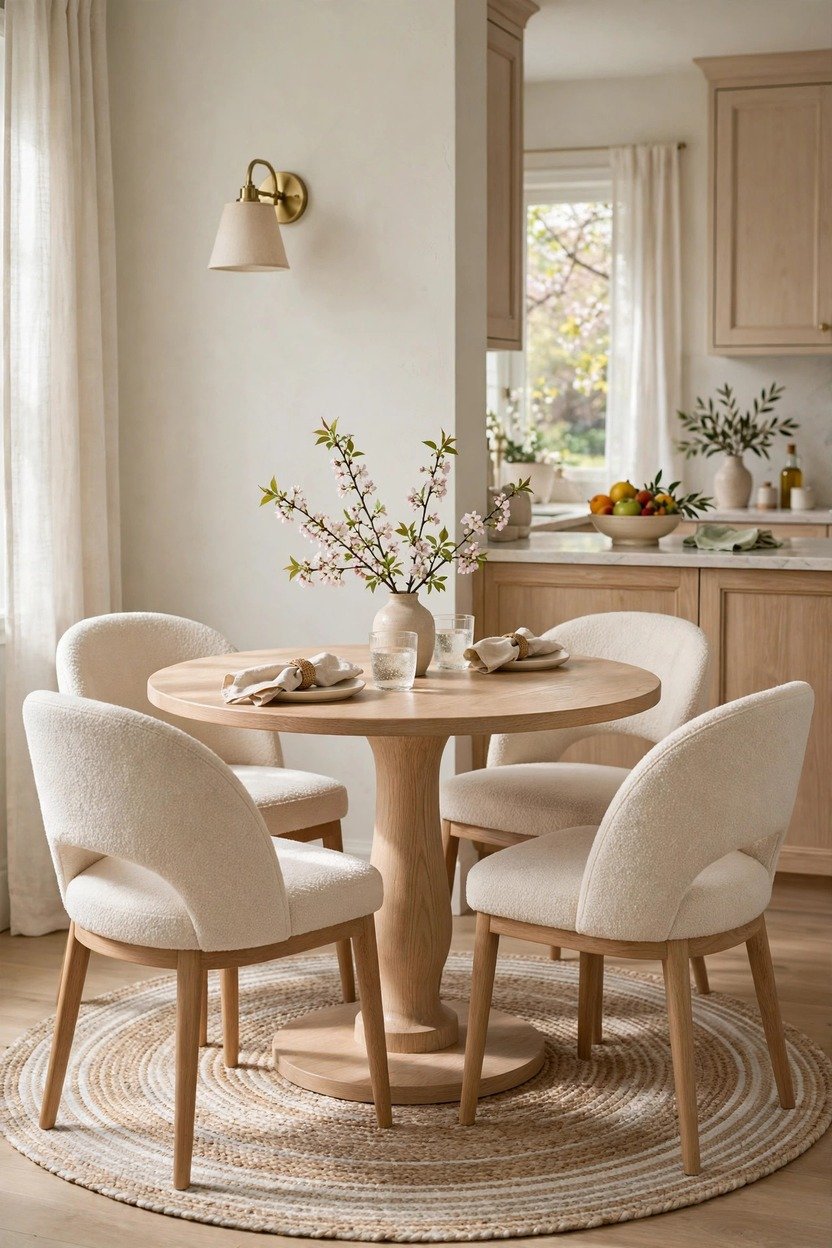
4. A Round Table for Tight Zones
Rule: Edit. A round table has no corners, so people move around it more easily, and it takes up less visual space than a rectangle. A 48 to 60 inch round fits four to six people in many layouts. Pedestal bases give more leg room and make chairs easier to tuck in. Round shapes also soften the many straight lines in an open plan. If the zone is small, this one change often makes the room feel less crowded.
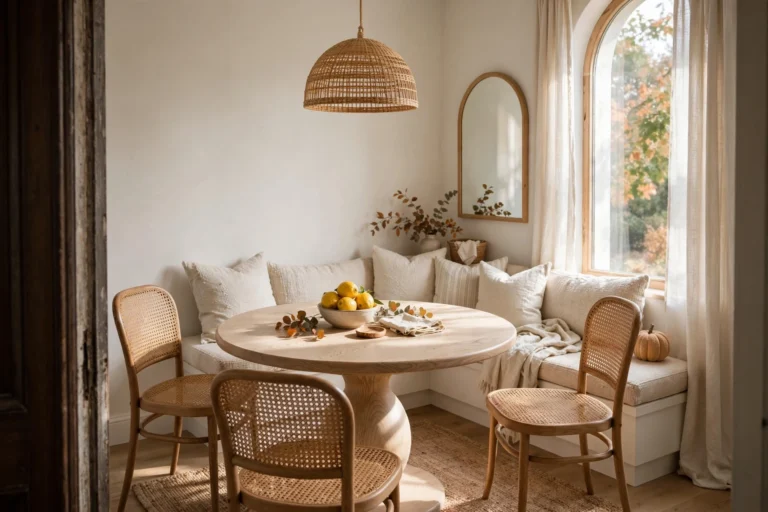
5. A Corner Banquette with Storage
Rule: Anchor. A built-in or freestanding L-shaped bench turns a corner into a nook and saves floor space, since you don’t need clearance behind chairs on that side. Choose durable, wipeable upholstery such as performance fabric, and add lift-up seats or drawers for storage. Pair it with a round or oval table and a couple of chairs on the open side. Lay out the seat depth and back height with painter’s tape before you build or buy. A banquette makes an open plan feel like it has a cozy room inside.

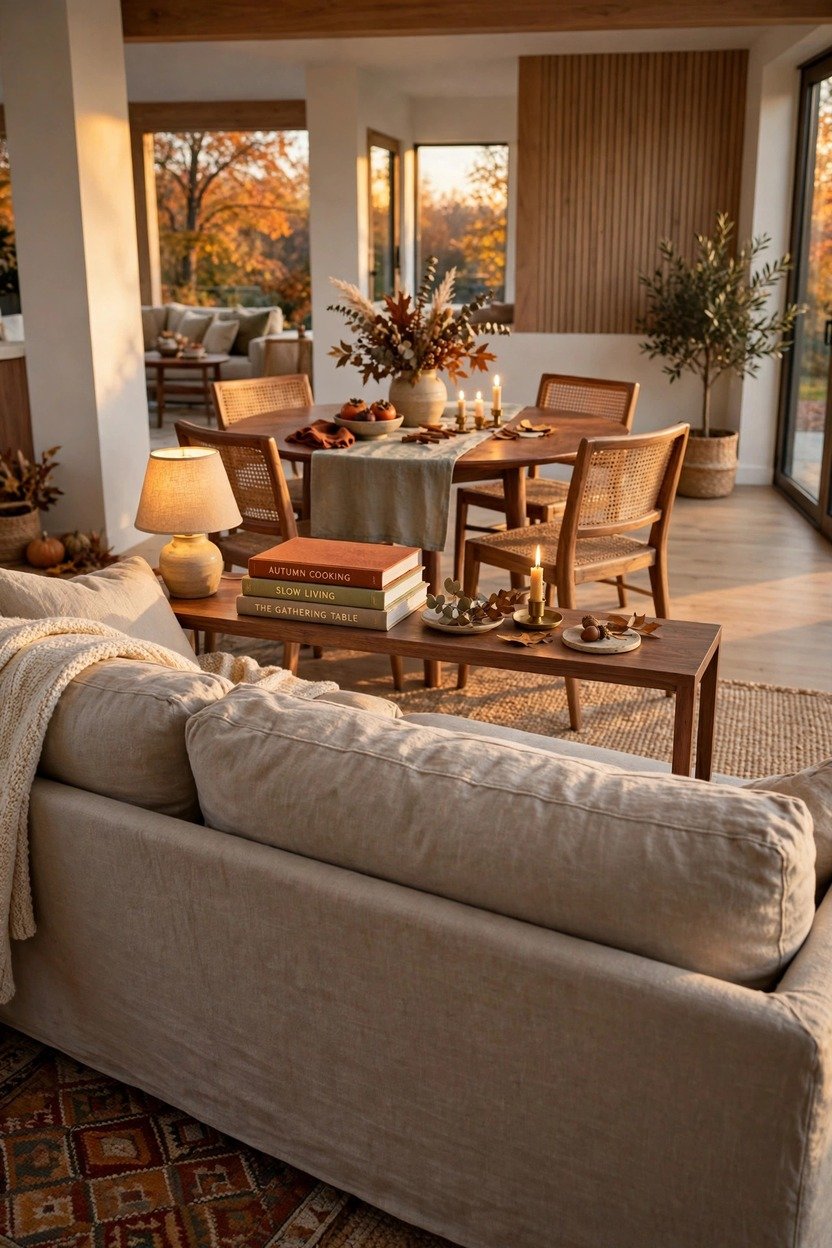
6. The Sofa Back as a Boundary
Rule: Anchor. Turn the sofa so its back faces the dining table, and you get a soft wall without building anything. Pull the sofa a foot or two off the wall behind it to create a walkway. Place a narrow console table behind the sofa with a lamp, and the boundary feels finished from both sides. Leave at least 36 inches of clear space between the sofa back and the dining chairs. This is one of the cheapest ways to split a living and dining area.
7. A Slatted or Glass Partial Divider
Rule: Anchor. If you want some separation without losing light, add a partial divider. Vertical wood slats, a reeded glass panel, or a Crittall-style steel frame lets light pass while blocking some sightlines and sound. This is the “broken plan” approach, and it suits homes where the kitchen noise travels too far. A divider also gives the dining area a back, so people feel less exposed at the table. Check with a contractor if it connects to the ceiling or floor.
Related: 18 Elegant Dining Room Ideas That Actually Work

8. Paint or a Ceiling Detail to Mark the Zone
Rule: Anchor. Color can draw a line without a wall. Paint the wall behind the dining area a deeper shade, or add a painted ceiling section or wood slats above the table. These cues pull the eye up and group the table and chairs as one space. Choose a color that appears in the kitchen or living area too, so the zone relates to the rest of the room. Test samples in morning and evening light, since open rooms change a lot through the day.

9. A Table That Meets the Island
Rule: Anchor. Place the dining table at a right angle to the kitchen island, so it extends from the island like a peninsula. This links cooking and eating, and the person at the stove can chat with the table. Leave about 42 to 48 inches between the island edge and any chair backs so people can walk past. Match the table’s wood tone or leg finish to the island base so they look related. It suits long, narrow open-plan rooms.
10. A Breakfast Bar and Slim Table Pair
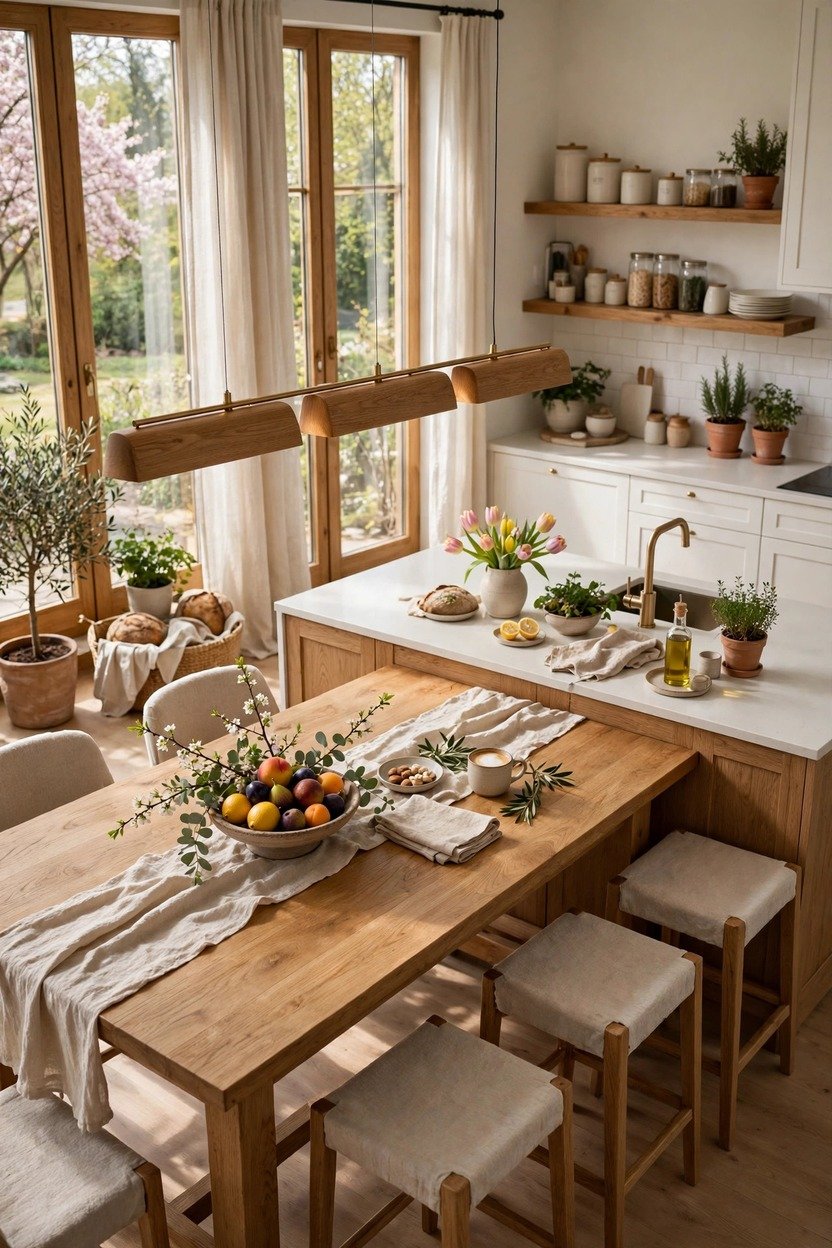
Rule: Edit. In a small open plan, use a breakfast bar for quick meals and a narrow table for guests. The bar replaces two or three seats, so the table can be smaller. Choose counter stools with low backs so they don’t block the view of the room. A table about 30 to 36 inches wide fits many tight layouts. This combo gives you daily meals and hosting without a giant table.
11. Mismatched Chairs with One Common Thread
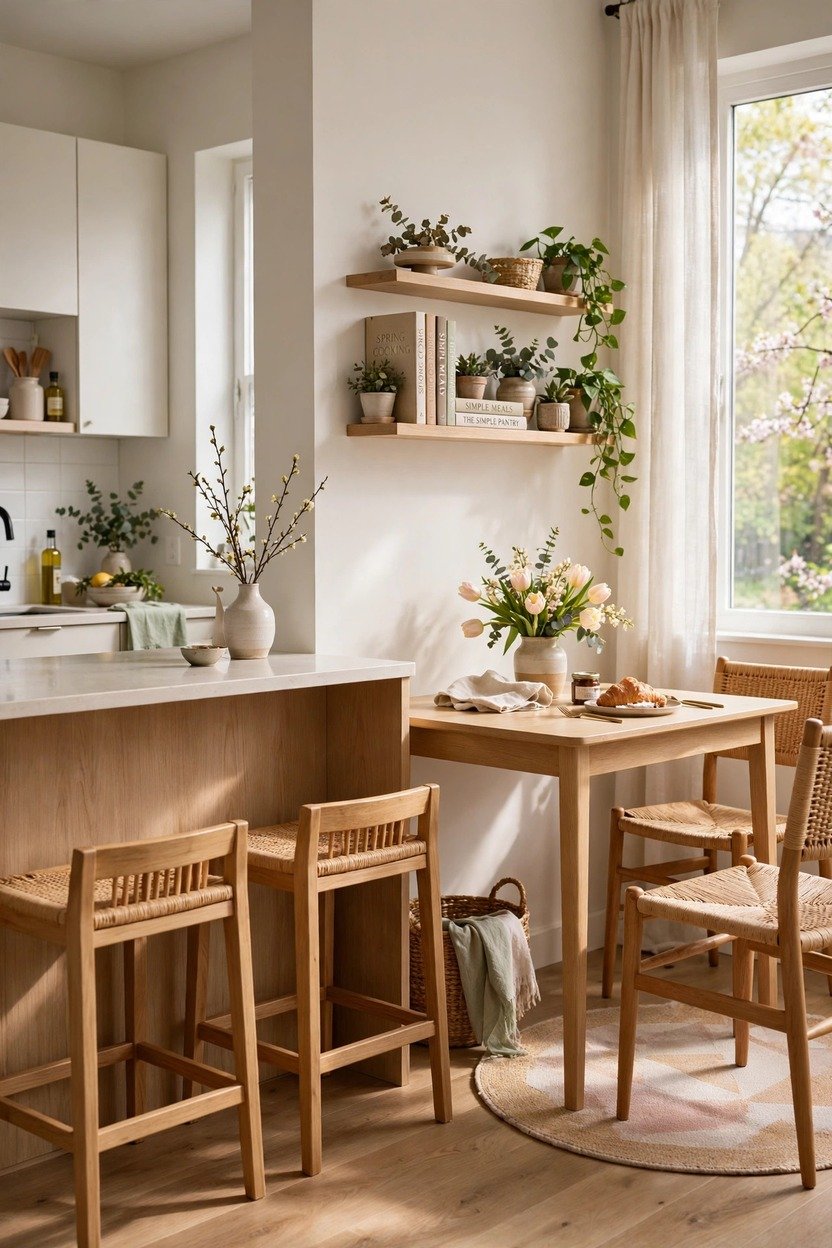
Rule: Echo. A mix of chairs can look collected if one thing repeats. That might be the same wood tone, the same black legs, or the same color family. Use two or three styles at most, and put the matching pair at the head and foot. Don’t mix chairs with very different seat heights, since that feels awkward at the table. The repeating element tells the eye that the mix was chosen on purpose.

12. Open-Back Chairs for Clear Sightlines
Rule: Edit. Solid chair backs act like a fence in an open plan, especially when the table sits between zones. Open-back chairs in cane, wire, or slats let the eye see through to the next area. They keep the room feeling larger and more connected. Add a seat cushion for comfort at longer meals. This tip works well for bigger tables that might feel like a barricade.

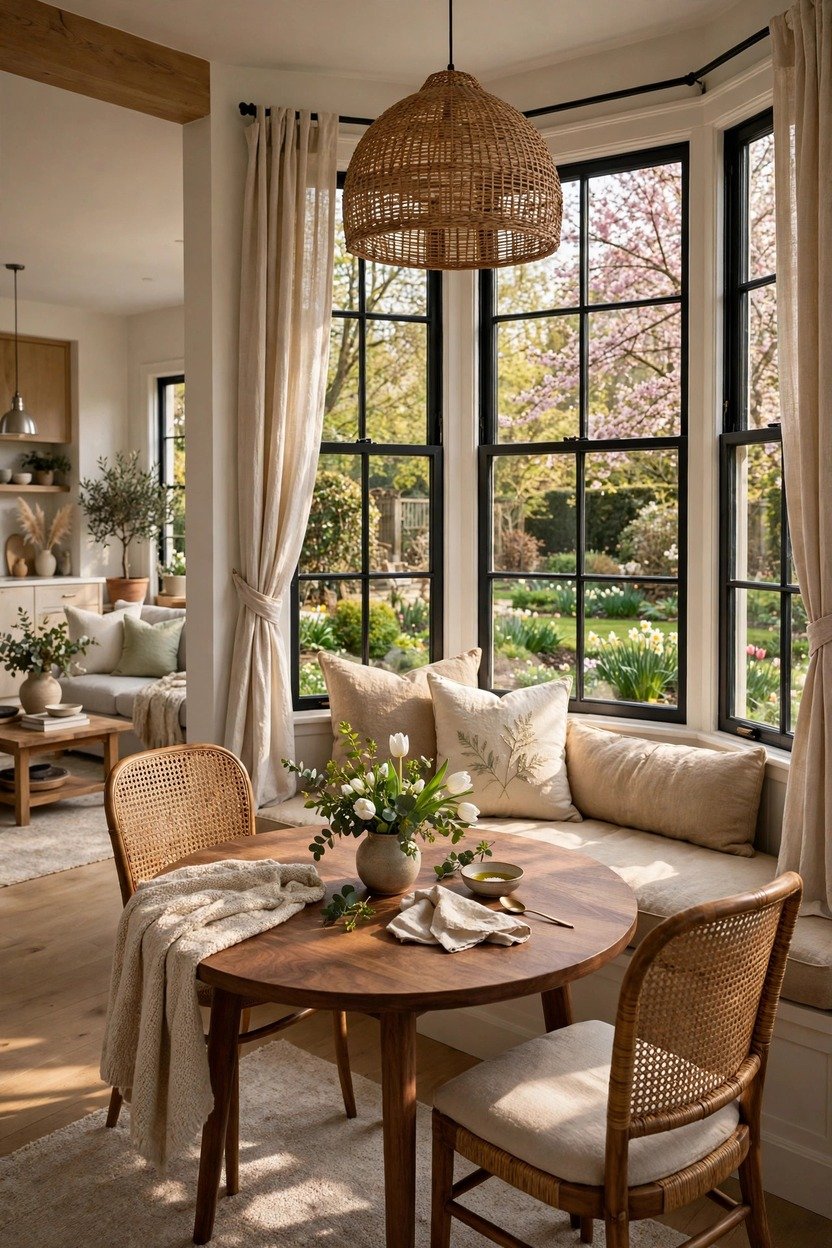
13. A Window Nook with a Built-In Bench
Rule: Anchor. If you have a bay or large window, push the dining table toward it and add a bench along the glass. Natural light makes the zone feel like a destination, and the window acts as a built-in backdrop. Use a round table so people slide in easily, and add cushions in an easy-clean fabric. A pendant above ties it together at night. Check for drafts and use lined curtains in cold climates.
14. Layered Lighting with Dimmers
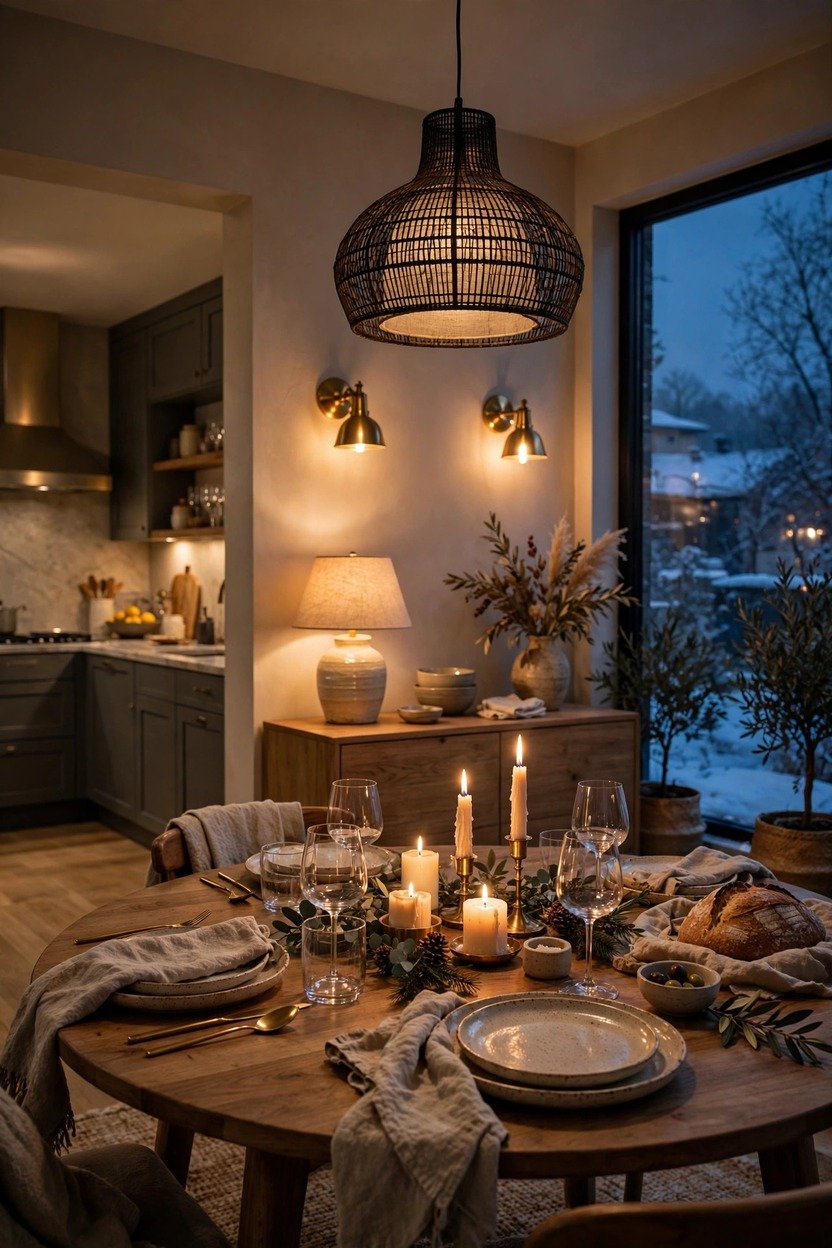
Rule: Anchor. One overhead light isn’t enough for an open room. Plan three layers: a pendant over the table, wall sconces or a lamp on the sideboard, and lower ambient light in the living zone. Put the dining lights on a separate dimmer from the kitchen lights so you can lower them at dinner. Choose warm white bulbs for a soft glow. Separate controls let each zone have its own mood, even with no walls.
15. A Large Art or Mirror Anchor Wall
Rule: Anchor. A big piece of art or a large mirror behind the table gives the zone a focal point. Choose a piece about two-thirds the width of the sideboard or table below it. Mirrors bounce light and make the room feel deeper, but place them so they don’t reflect clutter. Hang art at eye level when seated, which is a bit lower than you might think. One strong piece is better than a busy gallery wall in an open room.

16. Curtains and Textiles That Quiet Echo
Rule: Edit. Open rooms bounce sound off hard surfaces like floors, glass, and counters. Floor-length curtains absorb more sound than blinds, and a thick rug and upholstered chairs add to it. Fabric on a bench, cushions, or a wall hanging also helps. Soft pieces near the kitchen make the biggest difference. If the room feels loud, start with the largest hard surfaces and soften those first.

17. An Extendable Table for Hosting
Rule: Edit. An extendable table stays small on weekdays and opens up for guests. Choose one with leaves that store flat, or a drop-leaf style for tight rooms. In an open plan, pull the closed table closer to the kitchen or wall for daily use, then center it with leaves in for a dinner party. Check that you’ll still have walking room when it’s fully open. Flexible tables suit open plans because the zone never has to be oversized.
18. Tall Plants as Soft Screens
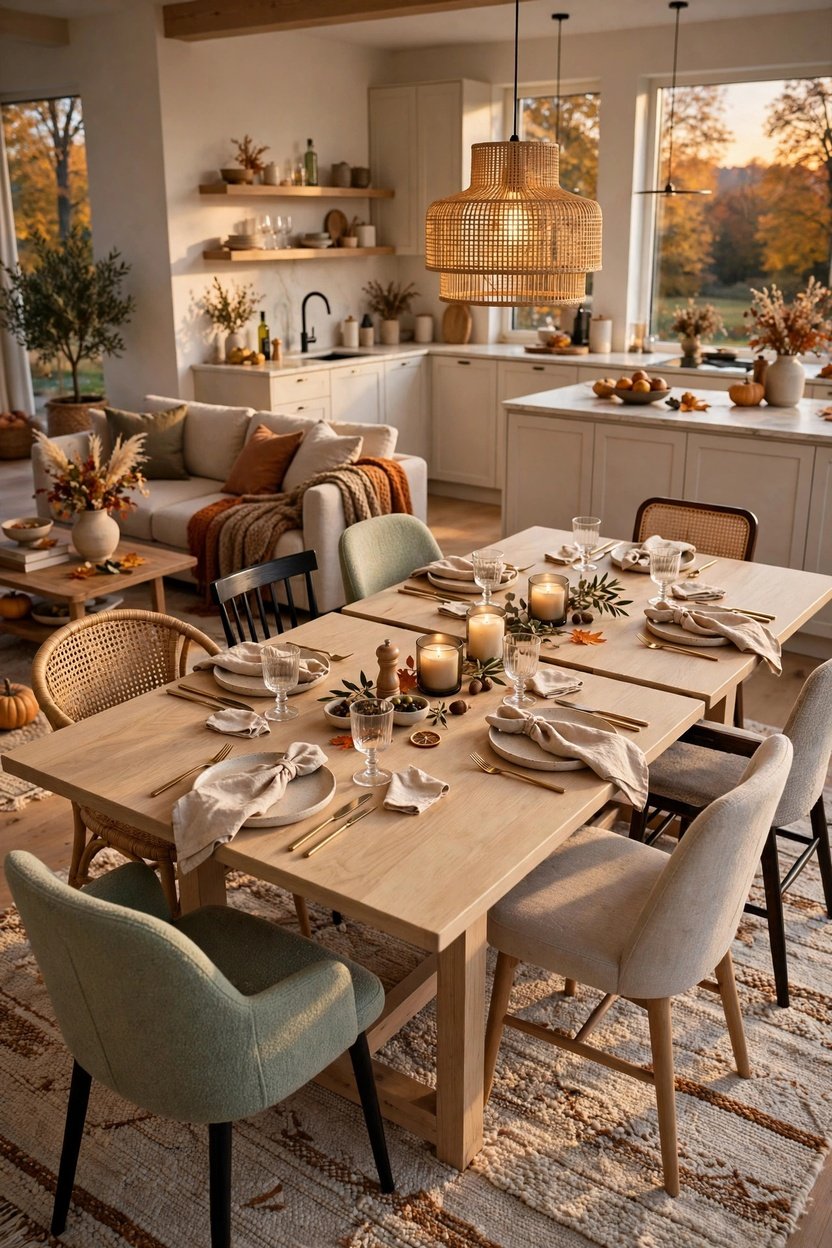
Rule: Edit. A tall plant or two between zones softens the edge without blocking light. Choose sturdy, low-fuss types like a rubber plant or olive tree in a heavy pot. Place them at the boundary or at the end of the table. Greenery also adds texture that absorbs a little noise. Check that the plant fits your light, since a dark corner needs a tougher type.
19. A Three-Finish Palette Across Zones
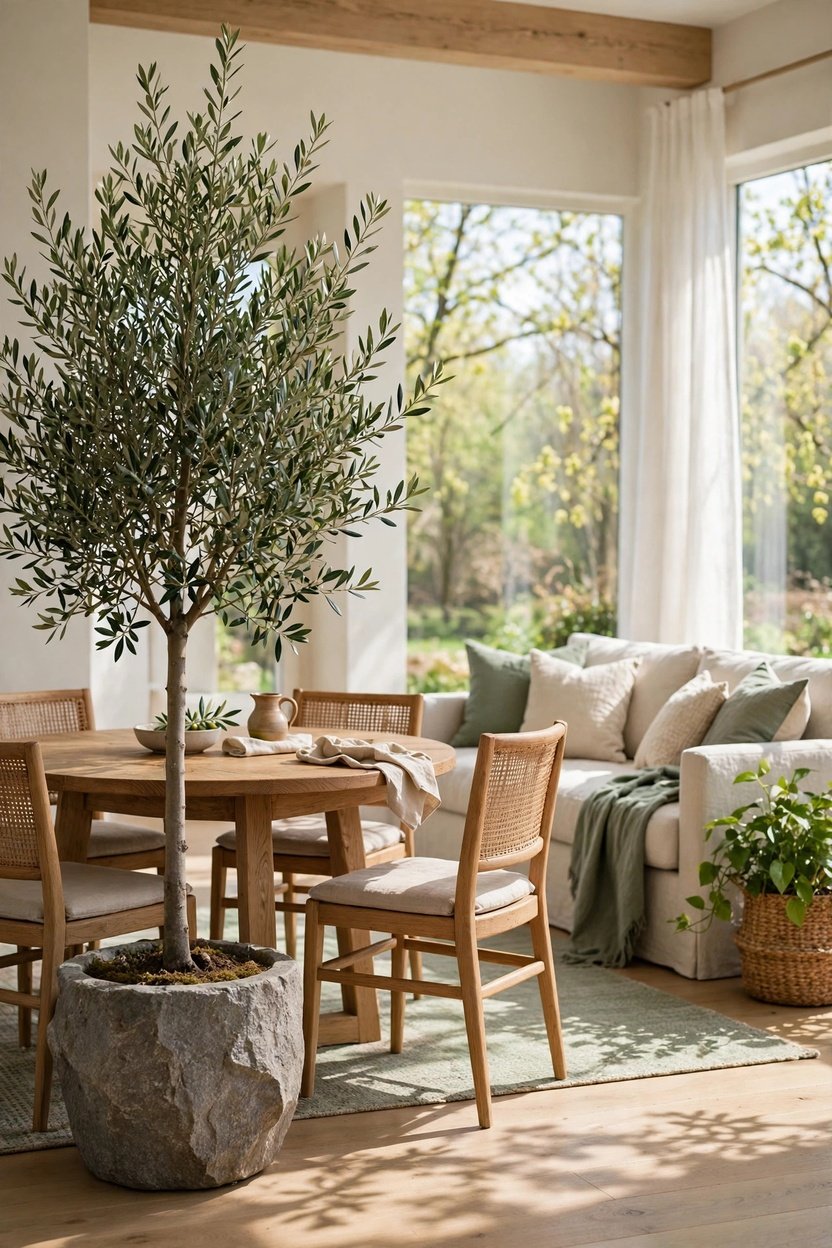
Rule: Echo. To make the whole open room feel planned, repeat three finishes across all zones: a wood tone, a metal, and a fabric color. For example, oak on the dining table and the coffee table, black metal on the pendant and the kitchen hardware, and sage in a chair seat and a sofa pillow. Repeating gives the space rhythm without making everything match. Use a 60-30-10 mix of neutral, secondary, and accent colors across the room. This is the main trick that makes an open plan feel “designed.”
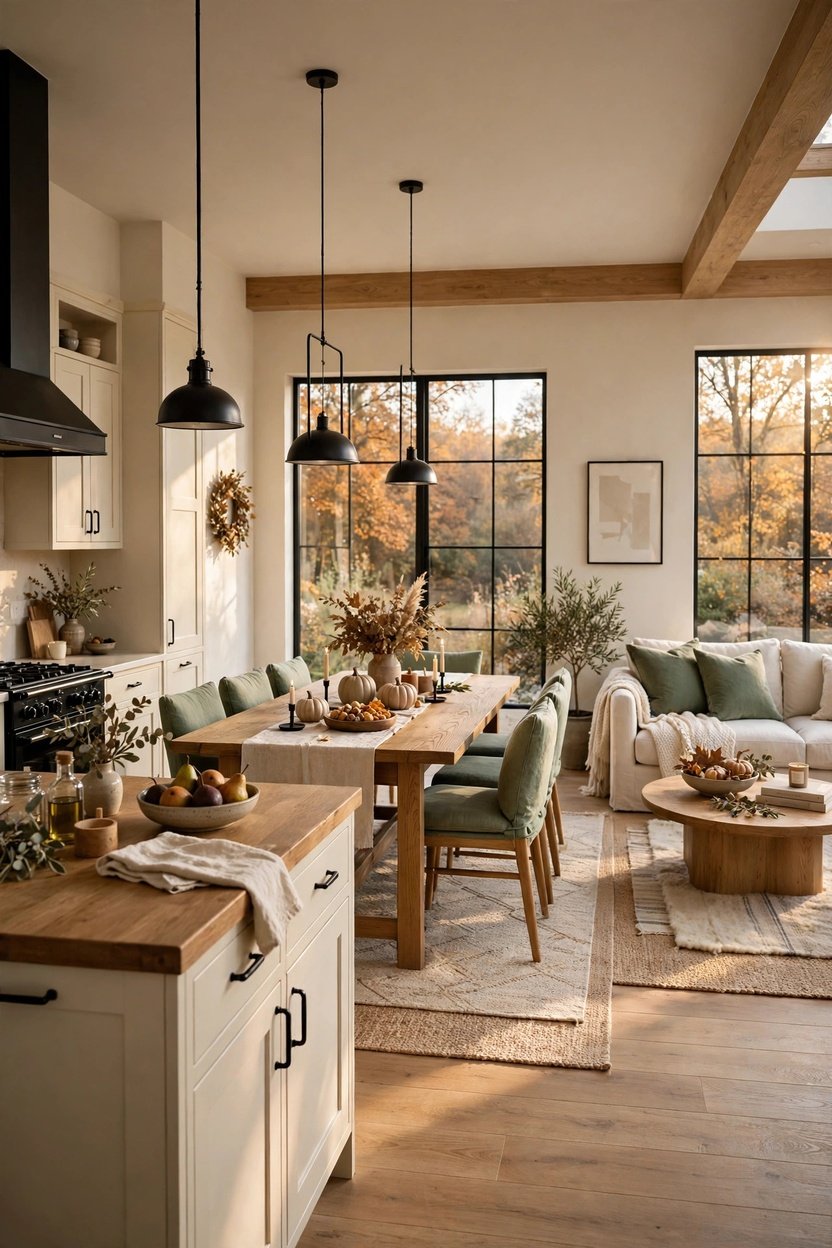
20. A Low Centerpiece and a Hidden Drop Zone
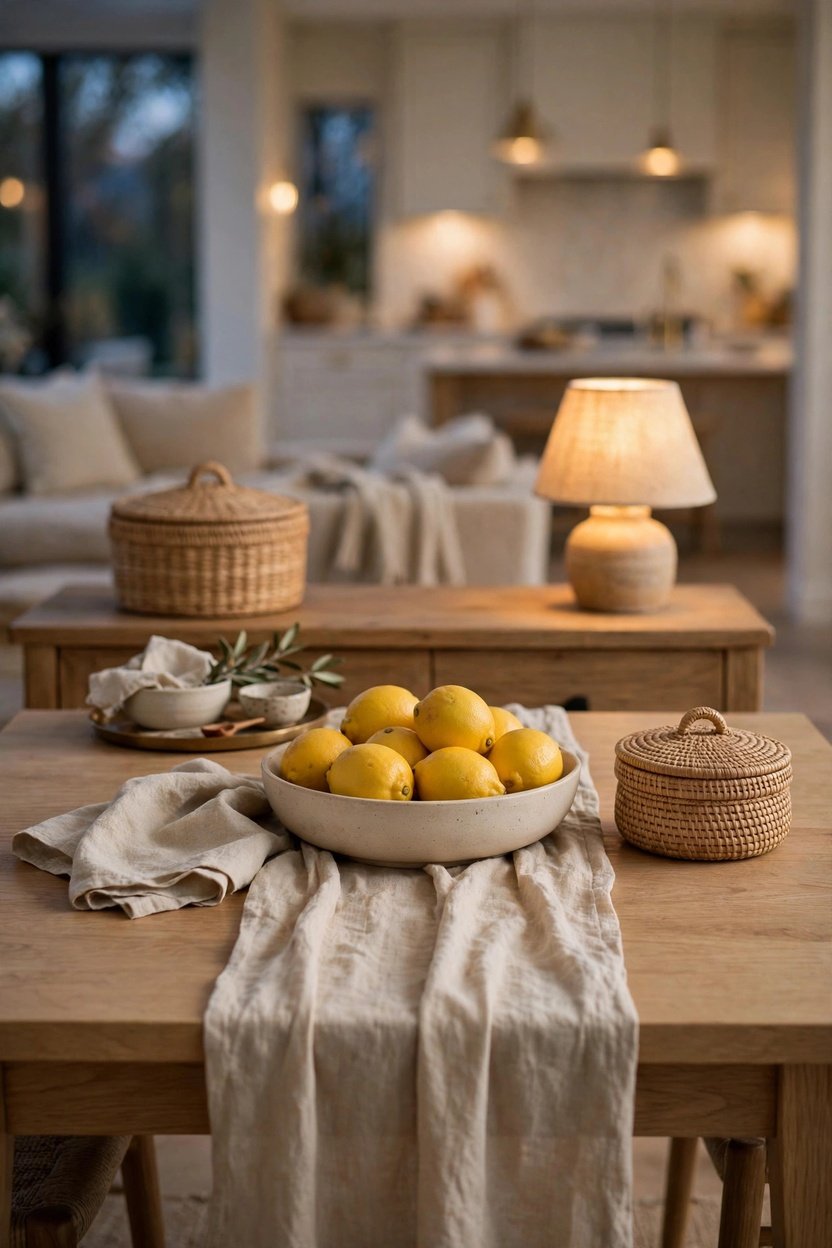
Rule: Edit. Because everyone sees the dining table from the living area and kitchen, keep what’s on it light and low. A short bowl, a small vase, or a tray with candles keeps sightlines open. Add a basket or lidded storage on the sideboard for mail, school items, and chargers, so the table doesn’t become a landing spot. Clear it before the evening and the whole room looks tidier. It’s the simplest way to make the zone look intentional every day.
Styling Tips
The Anchor-Echo-Edit framework for “intentional”:
- Anchor: give the dining zone one clear base: rug, light, and a boundary.
- Echo: repeat a few colors, finishes, or shapes across zones so the room feels related.
- Edit: remove what blocks flow, sight, or sound, and keep surfaces calm.
Measurement cheat sheet
| Item | Guideline |
|---|---|
| Rug size | Extends about 24-30 inches past the table on all sides |
| Pendant height | Bottom about 28-34 inches above the tabletop (a bit higher with 9 ft+ ceilings) |
| Pendant width | About 12 inches narrower than the table’s narrowest side |
| Walkway space | 36-48 inches around the table and behind chairs |
| Main walkways | At least 30-36 inches |
| Table size | About 72 x 36 inches seats six |
| Fixture head clearance | Bottom of lights where people walk about 7 feet up |
These are common design guidelines. Adjust for your room and always check how the space feels in use.
Practical Implementation Ideas
A simple weekend plan:
- Watch how people move. Note paths from the door to the kitchen and sofa.
- Choose the zone center and mark the table footprint with painter’s tape.
- Add the anchors: rug, then pendant (or a plug-in swag light for rentals).
- Set a boundary: sideboard, sofa back, plant, or slatted screen.
- Layer light: add a sideboard lamp and put the dining lights on a dimmer.
- Soften sound: curtains, rug, and upholstered seats.
- Repeat finishes from the living room and kitchen in two or three places.
- Edit the table to one low centerpiece and clear everything else.
Common Mistakes to Avoid
- A rug that’s too small. Chair legs fall off the edge, and the zone looks loose.
- A pendant hung too high. It lights the ceiling, not the table.
- Floating the table with no anchors. Add a rug, a light, or a boundary.
- Blocking walkways. Keep at least 36 inches clear.
- Oversized furniture. Heavy pieces choke flow in open rooms.
- Matching everything. It looks like a showroom, not a home.
- Ignoring noise. Hard surfaces echo. Add soft layers.
- One lighting plan for every zone. Use separate switches or dimmers.
- Tall centerpieces. They block the view across the table and the room.
- Leaving clutter on the table. The whole room can see it.
Small-Space Alternatives
- Choose a round table or a drop-leaf that folds when not in use.
- Use a banquette against a wall to skip chair clearance on one side.
- Pair a breakfast bar with a slim table.
- Pick open-back or backless seating to keep sightlines clear.
- Hang a plug-in pendant or wall sconces if ceiling fixtures aren’t possible.
- Use a mirror opposite a window to bounce light.
- Keep decor vertical, with shelves and wall art, to save floor space.
Budget-Friendly Alternatives
- Free: rearrange. Turn the sofa, move the table off center, and clear surfaces.
- Under $50: a lamp for the sideboard, linen napkins, a low bowl, a plant.
- Under $150: a good rug, a plug-in pendant, or curtains.
- Thrift: sideboards, mismatched chairs, and benches are common at secondhand shops.
- DIY: paint a wall behind the table, or build a simple slatted screen.
- Buy in order: rug, light, then boundary piece.
- Renter-friendly: use rugs, freestanding screens, plug-in lights, floor lamps, plants, and furniture layout. Skip drilling by using tension rods for curtains and leaning mirrors on the floor.
Pro Styling Recommendations
- Decide the primary zone first, usually the sofa, then fit dining around it.
- Make the dining table feel related but not identical to the living area furniture.
- Choose one hero piece: the light, the rug, or the art.
- Stand at each zone’s seat and check what you see. Fix anything that bothers you.
- Use one wood tone more than twice to tie the room together.
- Leave some empty floor. Space between zones is part of the design.
FAQs
How do you define a dining area in an open-plan space?
Use a rug under the table, a pendant light above it, and a boundary like a sideboard or the back of a sofa. These three cues tell the eye where the dining zone starts and stops.
What size rug should go under a dining table?
Choose a rug that extends about 24 to 30 inches past the table on all sides. This keeps chair legs on the rug when people pull their seats out.
How high should a pendant light hang over a dining table?
Related: 16 Modern Farmhouse Dining Room Ideas That Just Work (Cozy + Practical)
Hang the bottom of the pendant about 28 to 34 inches above the tabletop. Raise it slightly for ceilings over nine feet, and check sightlines from every seat.
How much space do you need around a dining table?
Leave about 36 to 48 inches between the table and walls, furniture, or islands, so people can pull out chairs and walk behind them.
How do you separate a living room and dining area without a wall?
Turn the sofa back toward the dining area, add a console behind it, use different rugs, and give each zone its own light. A slatted screen or open shelving gives more separation.
What table shape is best for an open-plan dining area?
Round tables suit smaller or busy spaces since they have no corners and are easy to walk around. Rectangular tables fit long rooms and work well next to an island.
How do you make an open-plan dining area cozy?
Lower the lighting with a dimmer, add a soft rug, upholstered chairs, curtains, and warm bulbs. A banquette or window nook also adds a sense of shelter.
How do you reduce echo in an open-plan dining area?
Add soft surfaces: thick rugs, floor-length curtains, upholstered chairs, and fabric wall pieces. Curtains absorb more than blinds, and thicker rug piles help more than thin ones.
Should dining furniture match the living room furniture?
No. Related is better than matching. Repeat a wood tone, metal finish, or color across both zones so they feel connected.
What is broken-plan living?
Broken-plan living keeps an open feel but adds partial separation, such as slatted dividers, glass panels, shelves, or flooring changes. It helps with noise and privacy while keeping light flowing.
Use a rug under the table, a pendant light above it, and a boundary like a sideboard or the back of a sofa. These three cues tell the eye where the dining zone starts and stops.
Choose a rug that extends about 24 to 30 inches past the table on all sides. This keeps chair legs on the rug when people pull their seats out.
Hang the bottom of the pendant about 28 to 34 inches above the tabletop. Raise it slightly for ceilings over nine feet, and check sightlines from every seat.
Leave about 36 to 48 inches between the table and walls, furniture, or islands, so people can pull out chairs and walk behind them.
Turn the sofa back toward the dining area, add a console behind it, use different rugs, and give each zone its own light. A slatted screen or open shelving gives more separation.
Round tables suit smaller or busy spaces since they have no corners and are easy to walk around. Rectangular tables fit long rooms and work well next to an island.
Lower the lighting with a dimmer, add a soft rug, upholstered chairs, curtains, and warm bulbs. A banquette or window nook also adds a sense of shelter.
Add soft surfaces: thick rugs, floor-length curtains, upholstered chairs, and fabric wall pieces. Curtains absorb more than blinds, and thicker rug piles help more than thin ones.
No. Related is better than matching. Repeat a wood tone, metal finish, or color across both zones so they feel connected.
Broken-plan living keeps an open feel but adds partial separation, such as slatted dividers, glass panels, shelves, or flooring changes. It helps with noise and privacy while keeping light flowing.
Conclusion
An open-plan dining area looks intentional when you can tell what each part is for, and you can feel the choices someone made.
You don’t need to do all 20 ideas. Start with the rug and the light, because those two make the biggest change. Then add one boundary, repeat a finish or two, and take something off the table.
Sit down for dinner and look around. If the room feels calm and the table feels like a place, you’ve done it.