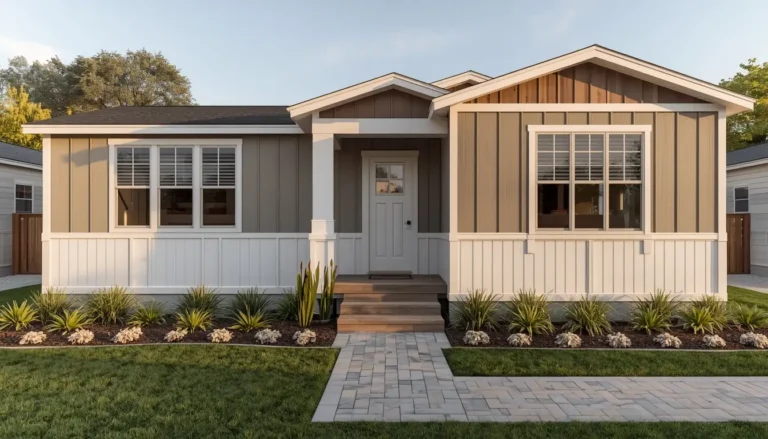
18 Front Door Overhang Ideas to Get Every Detail Right
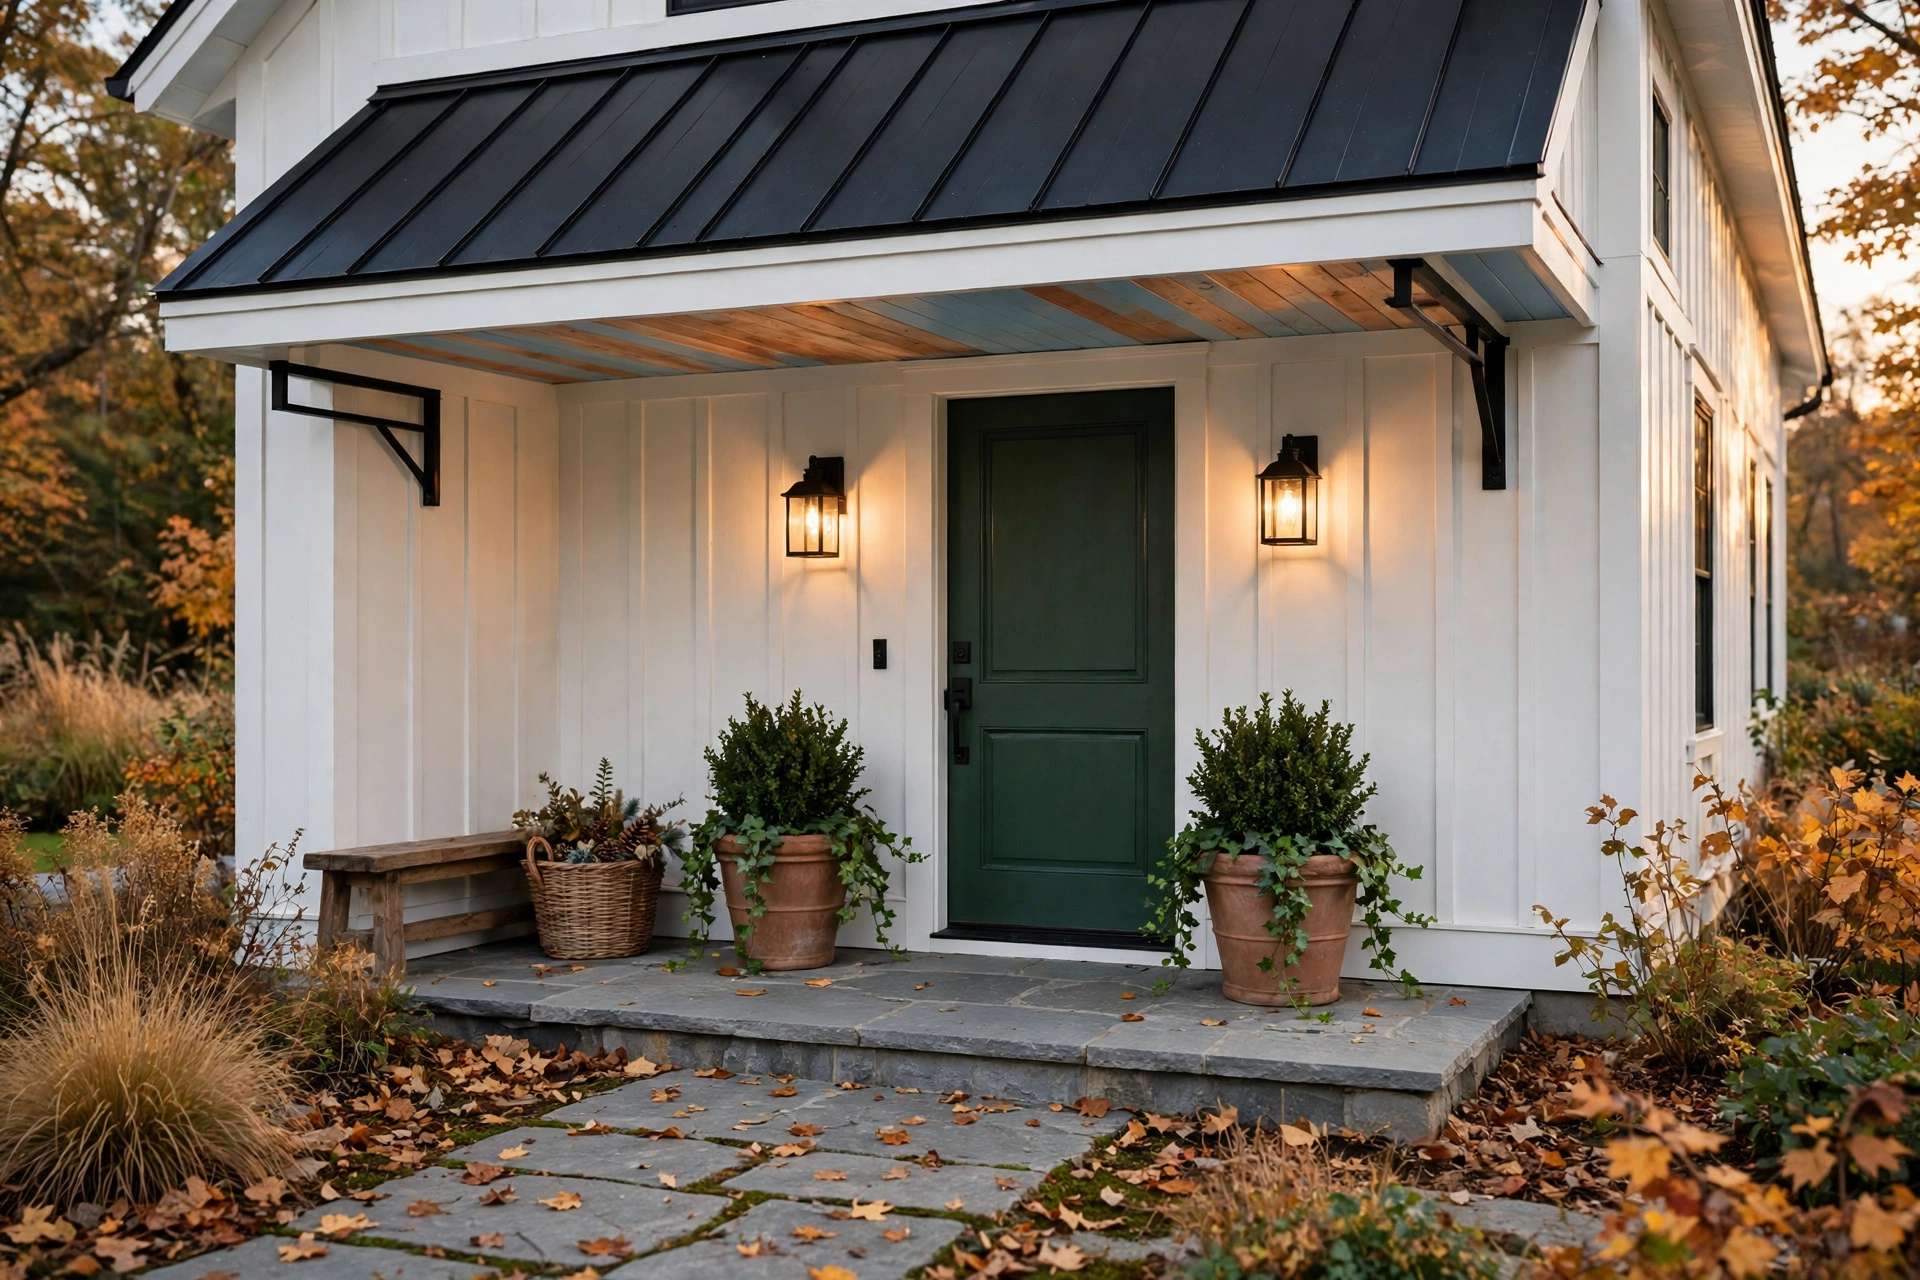
It is raining sideways. You are holding two grocery bags and your keys are somewhere at the bottom of your purse. The doormat is soaked, your sleeve is wet, and you wish there was a roof above your head.
That little roof does more than keep you dry. It protects your door, frames your entry, and tells everyone who walks up that this is the front of the house.
So what is a front door overhang? It is any roof or cover that extends out from the wall above your entry. People also call it a portico, a canopy, or an awning. A portico is usually a roofed entry with columns or posts. A canopy is a lighter cover, often metal or glass. An awning is typically fabric or a light metal frame.
How deep should it be? A common starting rule is that the overhang should reach out about 30 percent of the height from the base of the door to the underside of the overhang. For example, an overhang 100 inches above the door base should reach at least 30 inches out. South or west facing doors, or doors that get heavy sun and rain, may need more depth.
What are the details people miss? Seven things: depth, roof pitch, flashing where the roof meets the wall, drainage, lighting, landing size, and finishes. This guide covers all seven, along with 18 ideas for every style and budget.
Table of Contents
The 18 Ideas
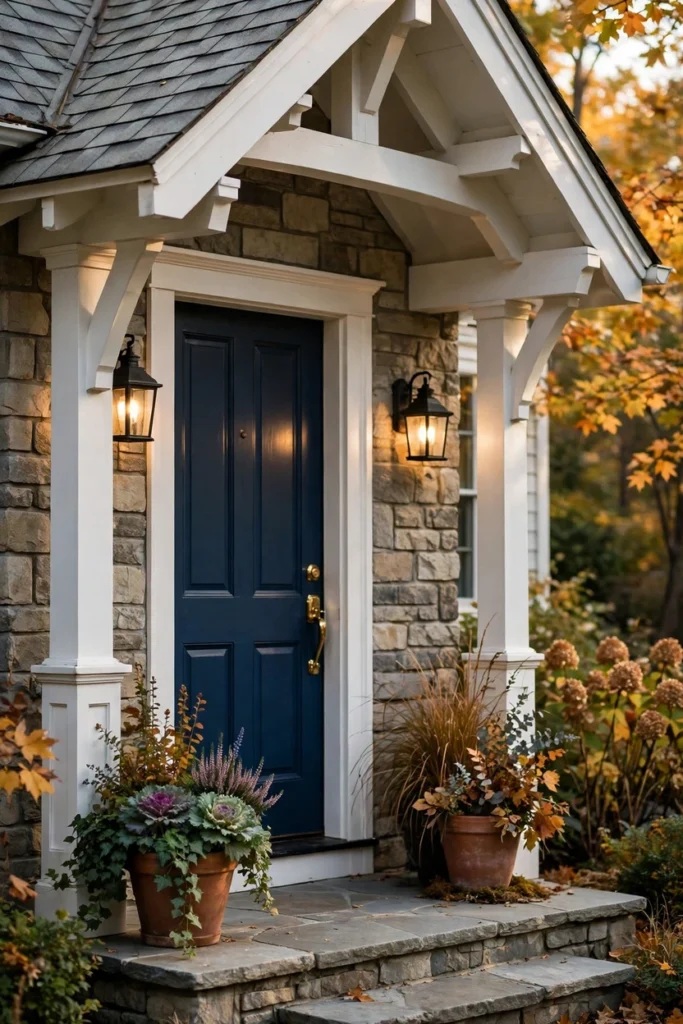
Gable Portico With Simple Brackets
A gable portico has a peaked roof that points toward the street, and it is the classic way to mark an entry. It suits cottages, colonials, ranches, and farmhouses. Because the roof slopes to both sides, water drains off the sides without needing a gutter across the front. Match the roof pitch to your main roof so it looks like it was always part of the house. Add simple wood or metal brackets under the eaves for support and character.
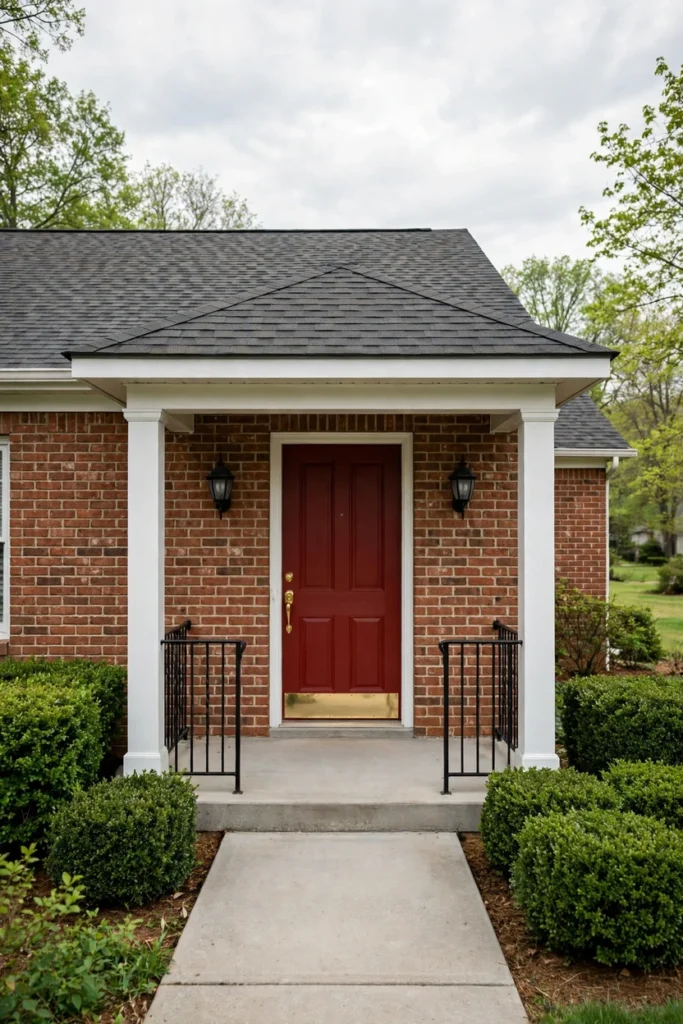
Hip-Style Entry Roof That Matches the Main Roofline
If your house has a hip roof, a small hipped entry roof looks natural and balanced. A hip slopes on all sides, so it sheds water in every direction and looks soft from the street. Use the same shingles or metal as the main roof so the materials blend. Keep the shape in scale with the house, not too big and not tiny. A roof that echoes the main roofline always looks more planned than one that clashes with it.
Shed Roof With Exposed Rafter Tails
A shed roof slopes one way and gives a modern farmhouse or craftsman look. Leave the rafter tails exposed and stain them in a warm wood tone for detail. A shed roof sends water off the front edge, so it needs a gutter across the low side to protect the landing. Shingles generally need a steeper slope, often at least a 3 in 12 pitch, while metal roofing can go lower if the maker allows it. Always check the manufacturer rules and local code.
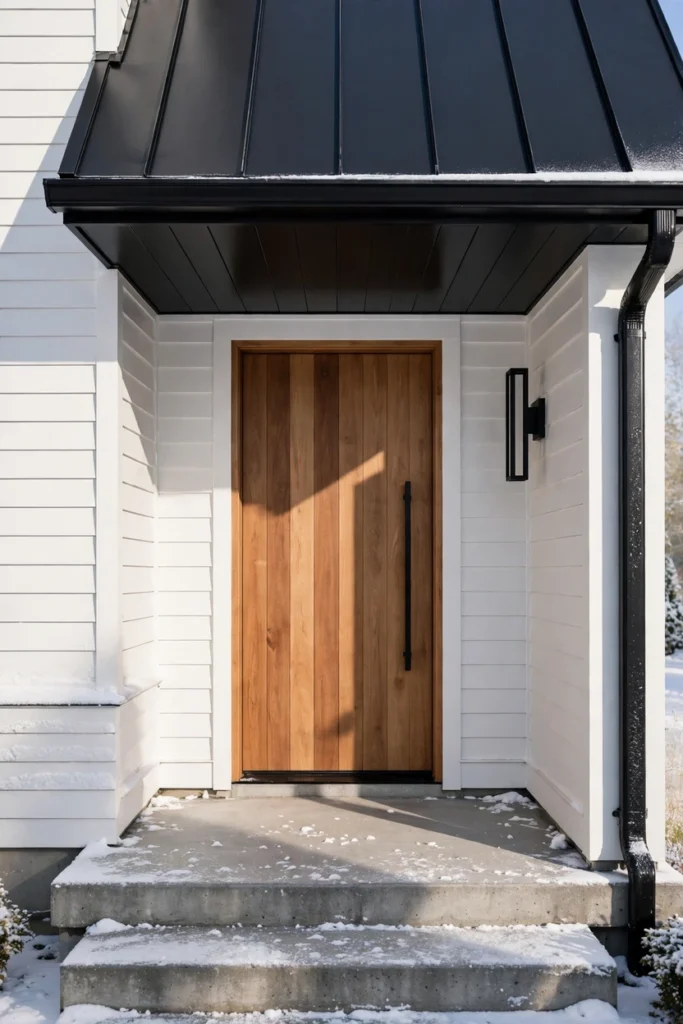
Standing-Seam Black Metal Roof
A standing-seam metal roof gives a clean, crisp line and sheds rain and snow fast. Black or dark bronze looks modern against white or wood siding. Metal can slide snow off in a sheet, so keep the walkway clear of the drop zone or add snow guards if you live in a snowy area. Use proper flashing where it meets the wall and a drip edge at the front. Many metal roofs can be installed at a lower pitch than shingles, but check the product instructions.
Related: 20 Outdoor Christmas Decor Ideas That Finish Off a Porch, From Door to Steps
Barrel-Vaulted Arched Portico
An arched portico softens a boxy house and adds a bit of storybook charm. The curved underside is often covered in cedar or painted beadboard. Choose an arch that echoes other curves on the house, like an arched window or a rounded door. Barrel-vaulted roofs take careful framing and flashing, so plan on a pro for this one. Keep the trim simple so the shape is the star.

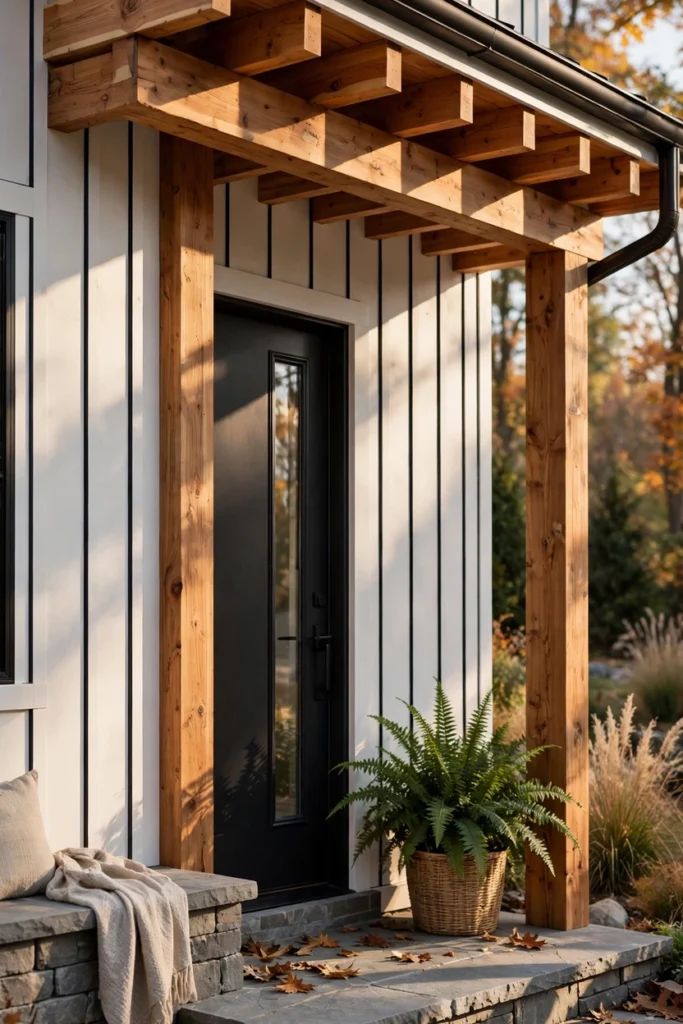
Cedar Post-and-Beam Entry
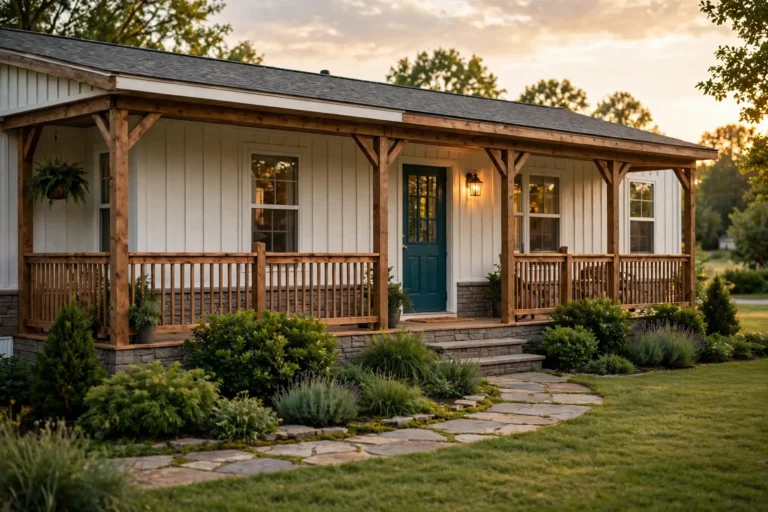
A cedar post-and-beam entry feels sturdy, warm, and handmade. Use thick posts and a visible beam with a simple gable or shed roof above. Cedar resists weather and looks good with a clear stain or a soft gray finish. Set the posts on proper footings or post bases and follow local code. Keep the beam and posts in scale with the house so it does not look heavy.

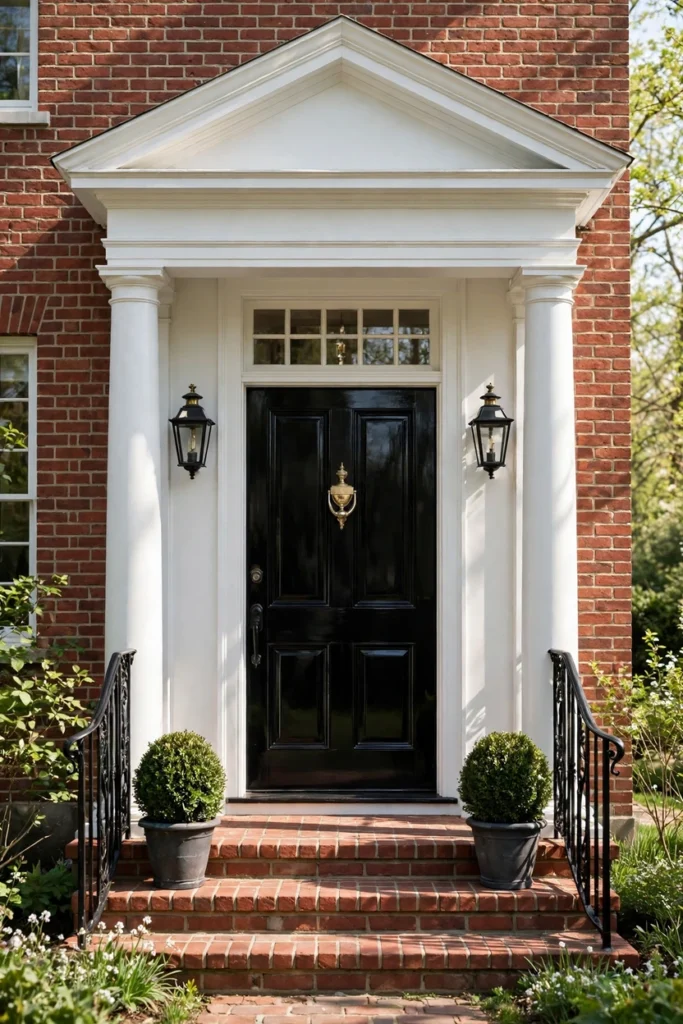
Classic Columned Portico
Tall columns under a pedimented roof give a traditional, formal front entry. This style fits colonial, Georgian, and neoclassical homes. Choose columns that are in proportion to the house, with a base and a cap. Keep the paint simple, in white or a soft cream, and the door in a bold but classic color. Columns carry real weight, so they should be sized and supported by a professional.
Flat Modern Slab Canopy
A thin flat canopy gives a clean, modern look and keeps the entry light and open. Choose steel, concrete, or wood with a slim fascia. Because the roof looks flat, it still needs a slight slope, drip edge, and a way to carry water away. A cantilevered design needs real engineering, so talk to a pro. Pair it with a minimal door and simple lighting set into the underside.

Glass and Steel Canopy
A glass canopy keeps natural light on the door while still giving shelter. Choose laminated or tempered glass in a thin steel frame, with a slight tilt so water runs off. It suits modern homes, and it works over doors with sidelights where you do not want to block the view. Glass shows water spots and dust, so plan on regular cleaning. Have it installed by a pro, since it attaches to the wall structure.

Bracket-Only Mini Overhang
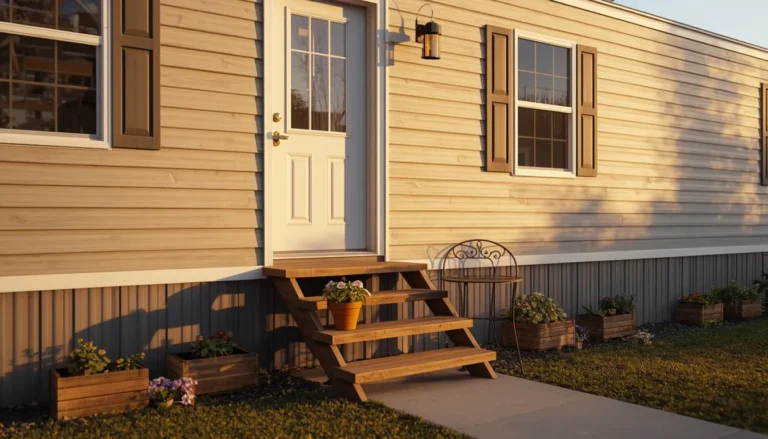
If you do not have room or budget for posts, a small roof held up by brackets is a smart choice. It suits stoops, side doors, and narrow entries. Use sturdy wood or metal brackets that are screwed into wall framing, not just siding. Make sure the roof is flashed where it meets the wall so water does not run behind it. A simple small roof with a slight slope is easy to match to your house style.

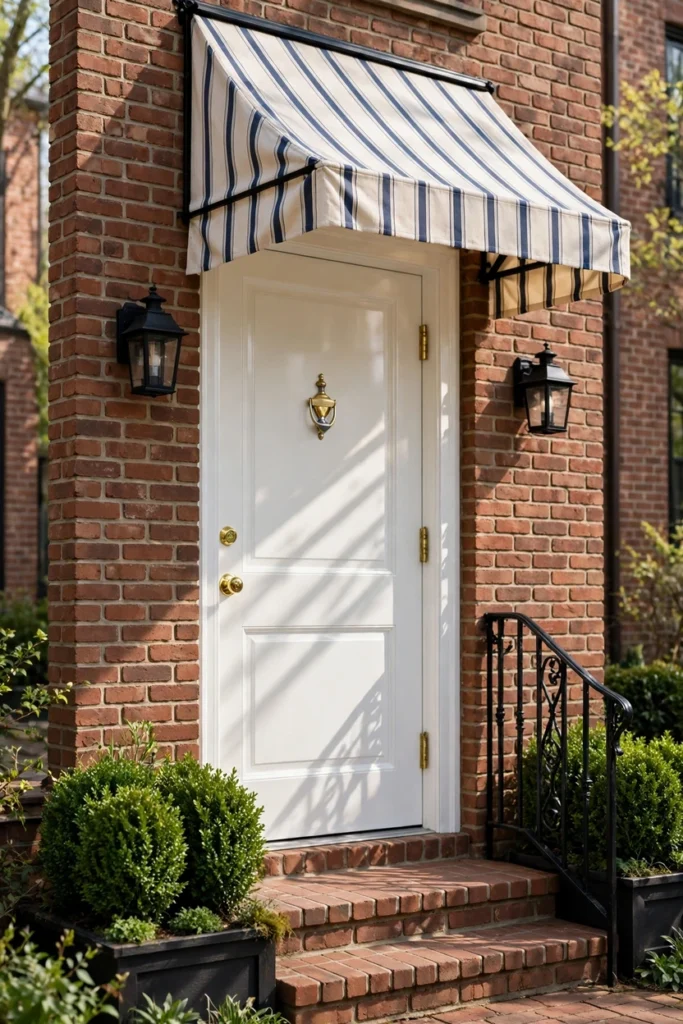
Fabric or Retractable Awning
An awning is the lightest and most flexible way to cover a door. Choose a fabric made for outdoor use in a solid color or a soft stripe that matches your trim or door. A retractable style lets you pull it back in winter or on gray days. This is a good fit for renters or for homes where a fixed roof is not allowed. Check how far it projects, since a shallow awning only helps in light rain.
Size the Depth With the 30 Percent Rule
Depth is the detail people get wrong most often. A common rule is to reach out about 30 percent of the height from the base of the door to the underside of the overhang. So an overhang 100 inches up should project at least 30 inches. If your door faces south or west, or gets driving rain, add more depth. A wood door is the main reason to be generous, since sun and water can fade it, cause damage, and invite mold.
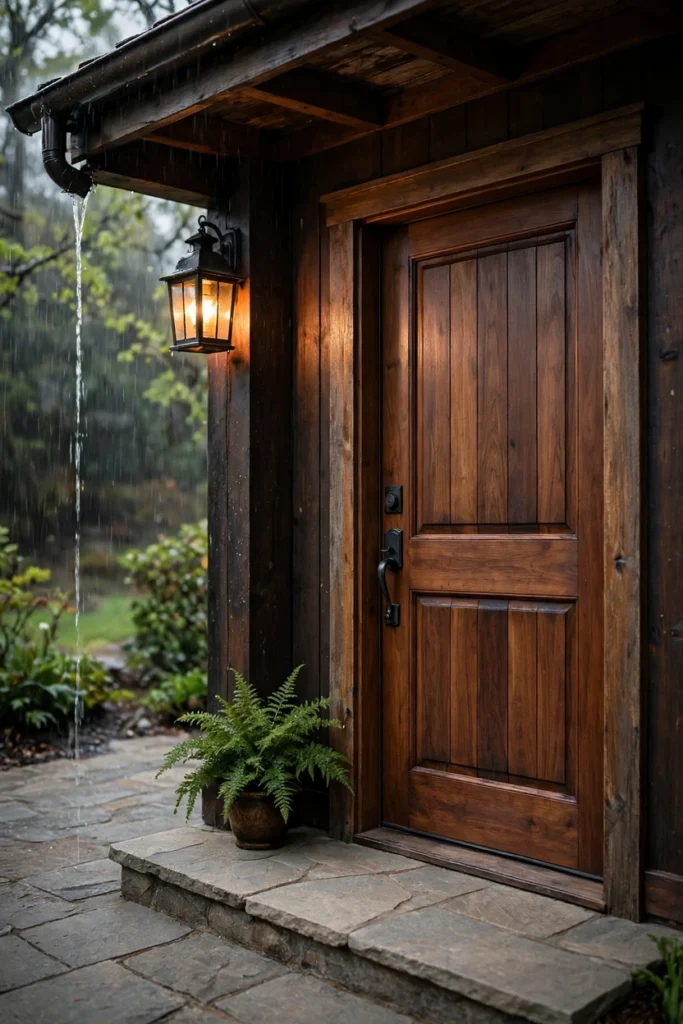
Beadboard Ceiling in Soft Blue
The ceiling under your overhang is a place for a small, pretty detail. Beadboard or tongue-and-groove boards in a soft blue is a classic Southern touch that reads as fresh and calm. Choose boards and paint made for exterior use, and seal the edges well. Natural cedar is a warm alternative that ages gracefully. Add a flush light or a pendant to finish the look.

Lighting Sized to the Door
Lights that are too small are one of the most common entry mistakes. For a single lantern beside the door, aim for about one-third the height of the door. For a pair, each can be about one-quarter of the door height. Center them around 66 inches from the floor, about 6 to 12 inches out from the door frame. Use warm 2700 to 3000K bulbs, and pick damp-rated fixtures under cover or wet-rated ones where rain can reach. Have a licensed electrician handle any new wiring.
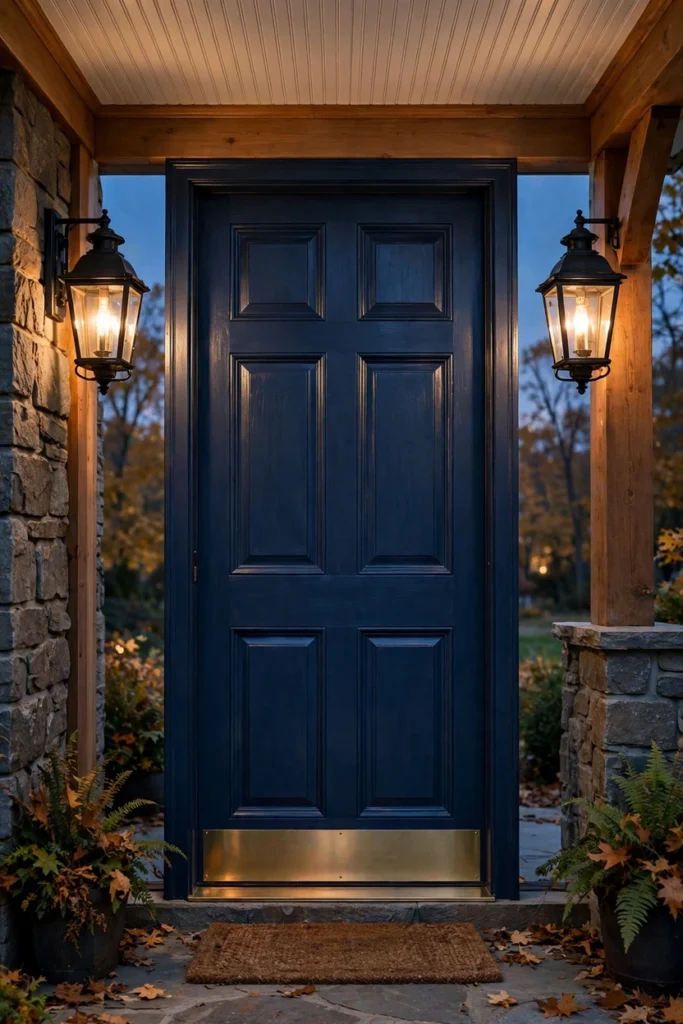
Gutter, Downspout, and Rain Chain
Water has to go somewhere. A gable roof sheds water to the sides, but a shed roof sends it all off one edge, so it needs a gutter along the low side. Direct the downspout away from the walkway and the foundation, or use a rain chain for a pretty line that guides water down. Make sure the roof is flashed where it meets the wall so water does not run behind the siding. Leaks at this joint are one of the most common failure points.
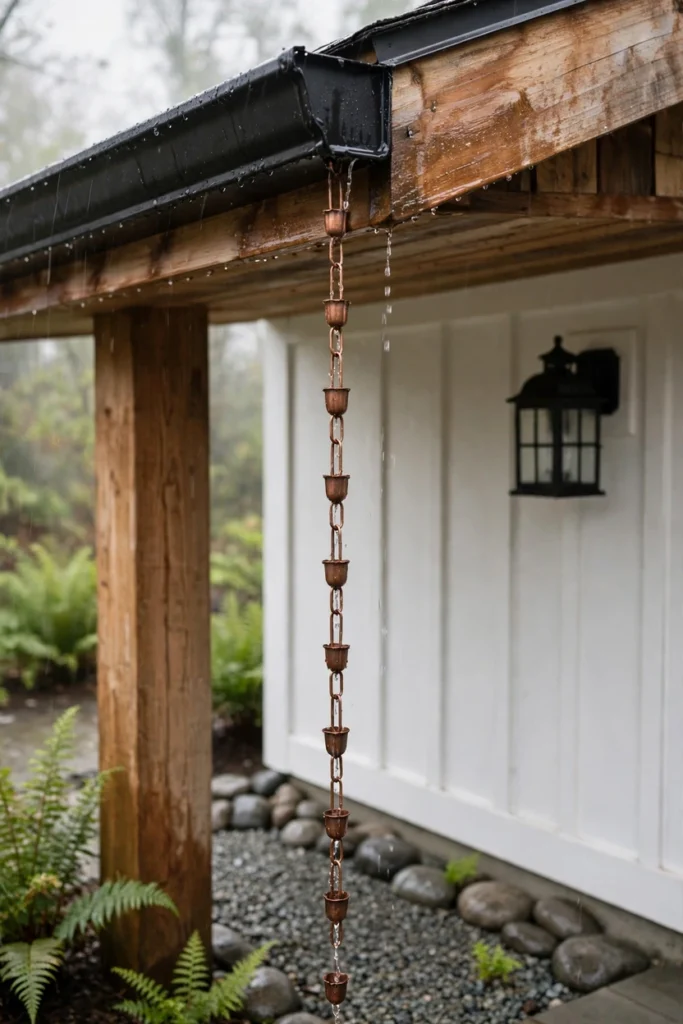
A Landing and Steps Sized Right
A beautiful overhang needs a safe landing beneath it. Many building codes call for a landing at least as wide as the door and at least 36 inches deep in the direction of travel. The landing at the main entry door should be close to the level of the threshold, with limited drop allowed. A bench or a wider landing is useful if you have a small vestibule or carry things in often. In snowy areas, some homeowners add radiant heat under the landing, and codes vary, so check yours.

Paint the Door, Trim, and Ceiling as One Scheme
The overhang, trim, door, and ceiling should read as one planned picture. Choose a door color that stands out, like deep green, navy, or black. Paint the trim in a softer shade that connects to the siding. Pick one metal finish for the lantern, handle, and brackets. Use exterior-grade paint, and prime all bare wood well before you paint.
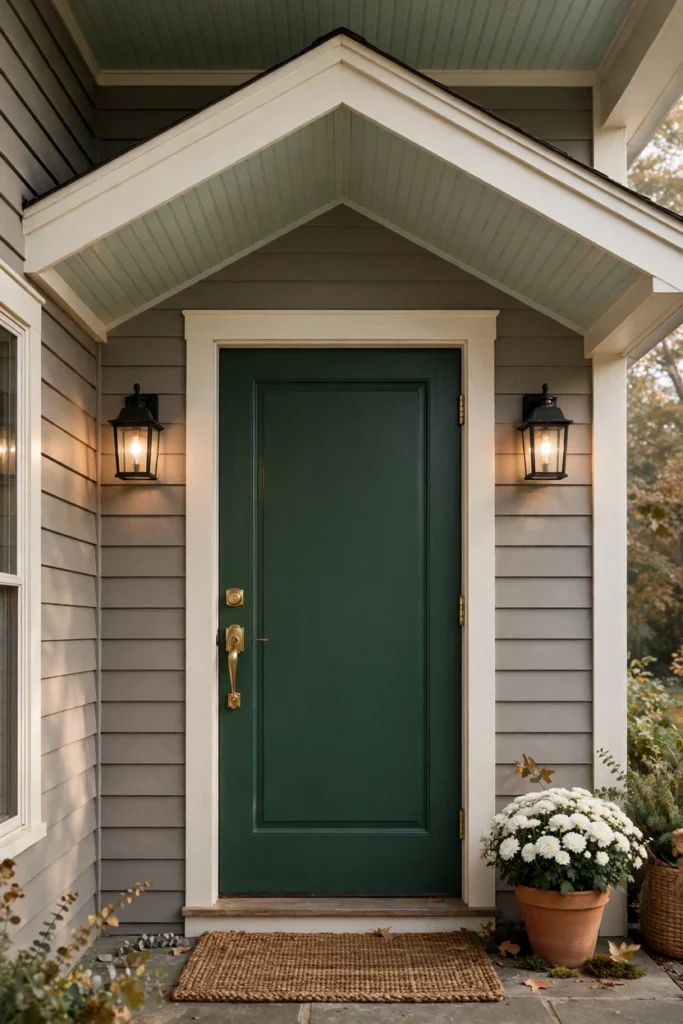
Planters, Hooks, and a Bench
Once the roof is up, you have a small outdoor room. Add a bench for shoes and bags, a couple of hooks for umbrellas and tote bags, and two planters for greenery. Choose weather-resistant materials like cedar, powder-coated metal, and glazed ceramic. Keep the arrangement symmetrical for a classic look or tilted for a relaxed one. Leave a clear path to the door at all times.

Styling Tips for a Front Door Overhang That Looks Planned
Small choices make the entry feel finished.
Match the roofline. Use the same pitch and roofing material as your main roof when you can.
Pick one metal. Black, bronze, or brass looks best repeated in the lantern, handle, and brackets.
Size up the lights. Entry lights almost always look better a bit bigger than you expect.
Keep it simple. One strong roof shape beats lots of trim.
Add a finish on the ceiling. Beadboard or cedar adds detail where people look up.
Use symmetry for formal homes. Pairs of lanterns and planters suit classic styles.
Leave a clear path. Keep plants and benches from crowding the door.
Practical Implementation: A Plan From Idea to Install
Follow this order so your overhang looks good and works well.
Check rules first. Ask your local building office about permits, and check any HOA rules before you plan.
Measure the door and wall. Note the door height, the distance from the door base to the planned underside, and the width of the entry.
Choose the depth. Use the 30 percent rule as a starting point and add more for south or west sun and heavy rain.
Choose the style. Match the roof shape to your house, like gable for cottages and shed for modern farmhouses.
Plan the structure. Attach to wall framing, not just siding or sheathing, and plan proper flashing where the roof meets the wall.
Plan the water. Decide how water will drain, with a gutter on shed roofs and a downspout that avoids the walkway.
Plan the landing. Make sure the landing is at least as wide as the door and about 36 inches deep.
Plan the lighting. Choose the right size and height of fixtures, and hire a licensed electrician for wiring.
Finish and style. Prime and paint, then add planters, a bench, and hooks.
Common Mistakes to Avoid
These are the details that make an overhang look cheap or leak.
Making it too shallow. A very short overhang barely protects the door from rain.
Using the wrong roof pitch. Shingles often need at least a 3 in 12 pitch, and very low slopes may need a pro and a special roof system.
Skipping flashing. Where the roof meets the wall is the most common leak point.
Attaching only to siding. The structure should tie into wall framing.
Forgetting a gutter on a shed roof. Water will pour onto the landing.
Choosing lights that are too small. They look tiny from the street.
Ignoring snow slide. Snow can slide off a metal roof onto the walkway, so plan for it.
Skipping permits. Adding a roof structure often needs a permit, so check first.
Small-Space Alternatives
Even a tiny entry can have cover.
Bracket-only overhang. Two brackets and a small roof fit a narrow stoop.
Fabric awning. It adds cover without a big build and can be retracted.
Polycarbonate canopy. A clear or tinted panel keeps light and sheds rain.
Wall-mounted lantern. Light the door even if you cannot add a roof.
Slim bench. A narrow bench or hooks make a small porch useful.
Related: 19 Christmas Front Porch Ideas That Win the Whole Street
Vertical planters. Wall planters save floor space.
Matching door color. A bold door makes a small entry look planned.
Budget-Friendly Alternatives
You can improve an entry without a full build.
Under an hour
Replace small lights with larger ones sized to your door.
Add a bench or hooks and a new doormat.
Place two planters on each side of the door.
Under a weekend
Paint the door and trim in a coordinated scheme.
Install a fabric awning or a bracket-supported mini overhang.
Add beadboard panels to a small porch ceiling.
Under a month
Hire a contractor to build a small gable or shed overhang.
Add a gutter and downspout with a drip bed.
Install wall lanterns with a licensed electrician.
Pro Styling Recommendations
These are the habits designers and builders use to get an entry right.
Think in proportion. The overhang should look balanced next to the house and the door.
Echo the house. Repeat roof shape, trim, and materials from the main house.
Plan for water first. Good design starts with flashing and drainage.
Layer your lighting. Combine wall lanterns with a ceiling light for depth.
Choose durable materials. Metal, cedar, and exterior-grade paint last longer.
Keep the path clear. Safe steps and a good landing matter as much as looks.
Check local code. Rules for landings, structure, and electrical vary by place.
FAQs
How deep should a front door overhang be?
A common rule is that the overhang should reach out about 30 percent of the height from the base of the door to the underside of the overhang. For example, 100 inches up means at least 30 inches out. Add more depth for south or west sun and heavy rain.
Do I need a permit to add a front door overhang?
Often yes, especially if it attaches to the house or has posts. Rules vary by location, so check with your local building office and any HOA before you start.
What roof pitch should a front door overhang have?
Shingles commonly need at least a 3 in 12 pitch, and some makers require more. Metal roofing can often go lower, depending on the product. Below 3 in 12, a professional may need to design it.
Does a shed roof overhang need a gutter?
Yes, usually. A shed roof sends water off the low edge, so a gutter and downspout help protect the landing. A gable roof drains to the sides.
How big should a front door light be?
A single wall lantern should be about one-third the height of the door, and a pair about one-quarter each. Center them near 66 inches from the floor, about 6 to 12 inches from the door frame.
What bulb color is best for a front door?
Warm white, between 2700 and 3000K, feels welcoming and flatters brick, wood, and paint. Cooler bulbs can feel like security lights.
Do I need a wet-rated light under an overhang?
Damp-rated lights can work under a covered overhang. Use wet-rated fixtures anywhere rain, snow, or spray can reach them directly.
How big should the landing be at a front door?
Many building codes call for a landing at least as wide as the door and at least 36 inches deep in the direction of travel. Check your local code, since rules vary.
What is the difference between a portico, a canopy, and an awning?
A portico is a roofed entry usually supported by columns or posts. A canopy is a lighter cover, often metal or glass. An awning is typically fabric or a light frame that can be fixed or retractable.
Related: 17 Modern Entry Divider Ideas: Slats, Glass, Screens & More
Is a front door overhang worth it?
For most homes, yes. It protects the door from sun and rain, keeps you dry at the entry, and makes the front of the house look more finished. It matters most for wood doors and doors that face the sun or weather.
Conclusion
A good front door overhang does two jobs at once. It keeps you dry, and it makes your home look finished.
Start with the details that are easy to miss: the depth, the landing, the flashing, and the drainage. Then choose a roof style that matches your house, size your lights up, and finish with paint and a few simple pieces.
When the rain starts and you step under that roof with your keys in your hand, you will know you got it right.