15 Modern Ceiling Design Ideas That Do More Than Look Good
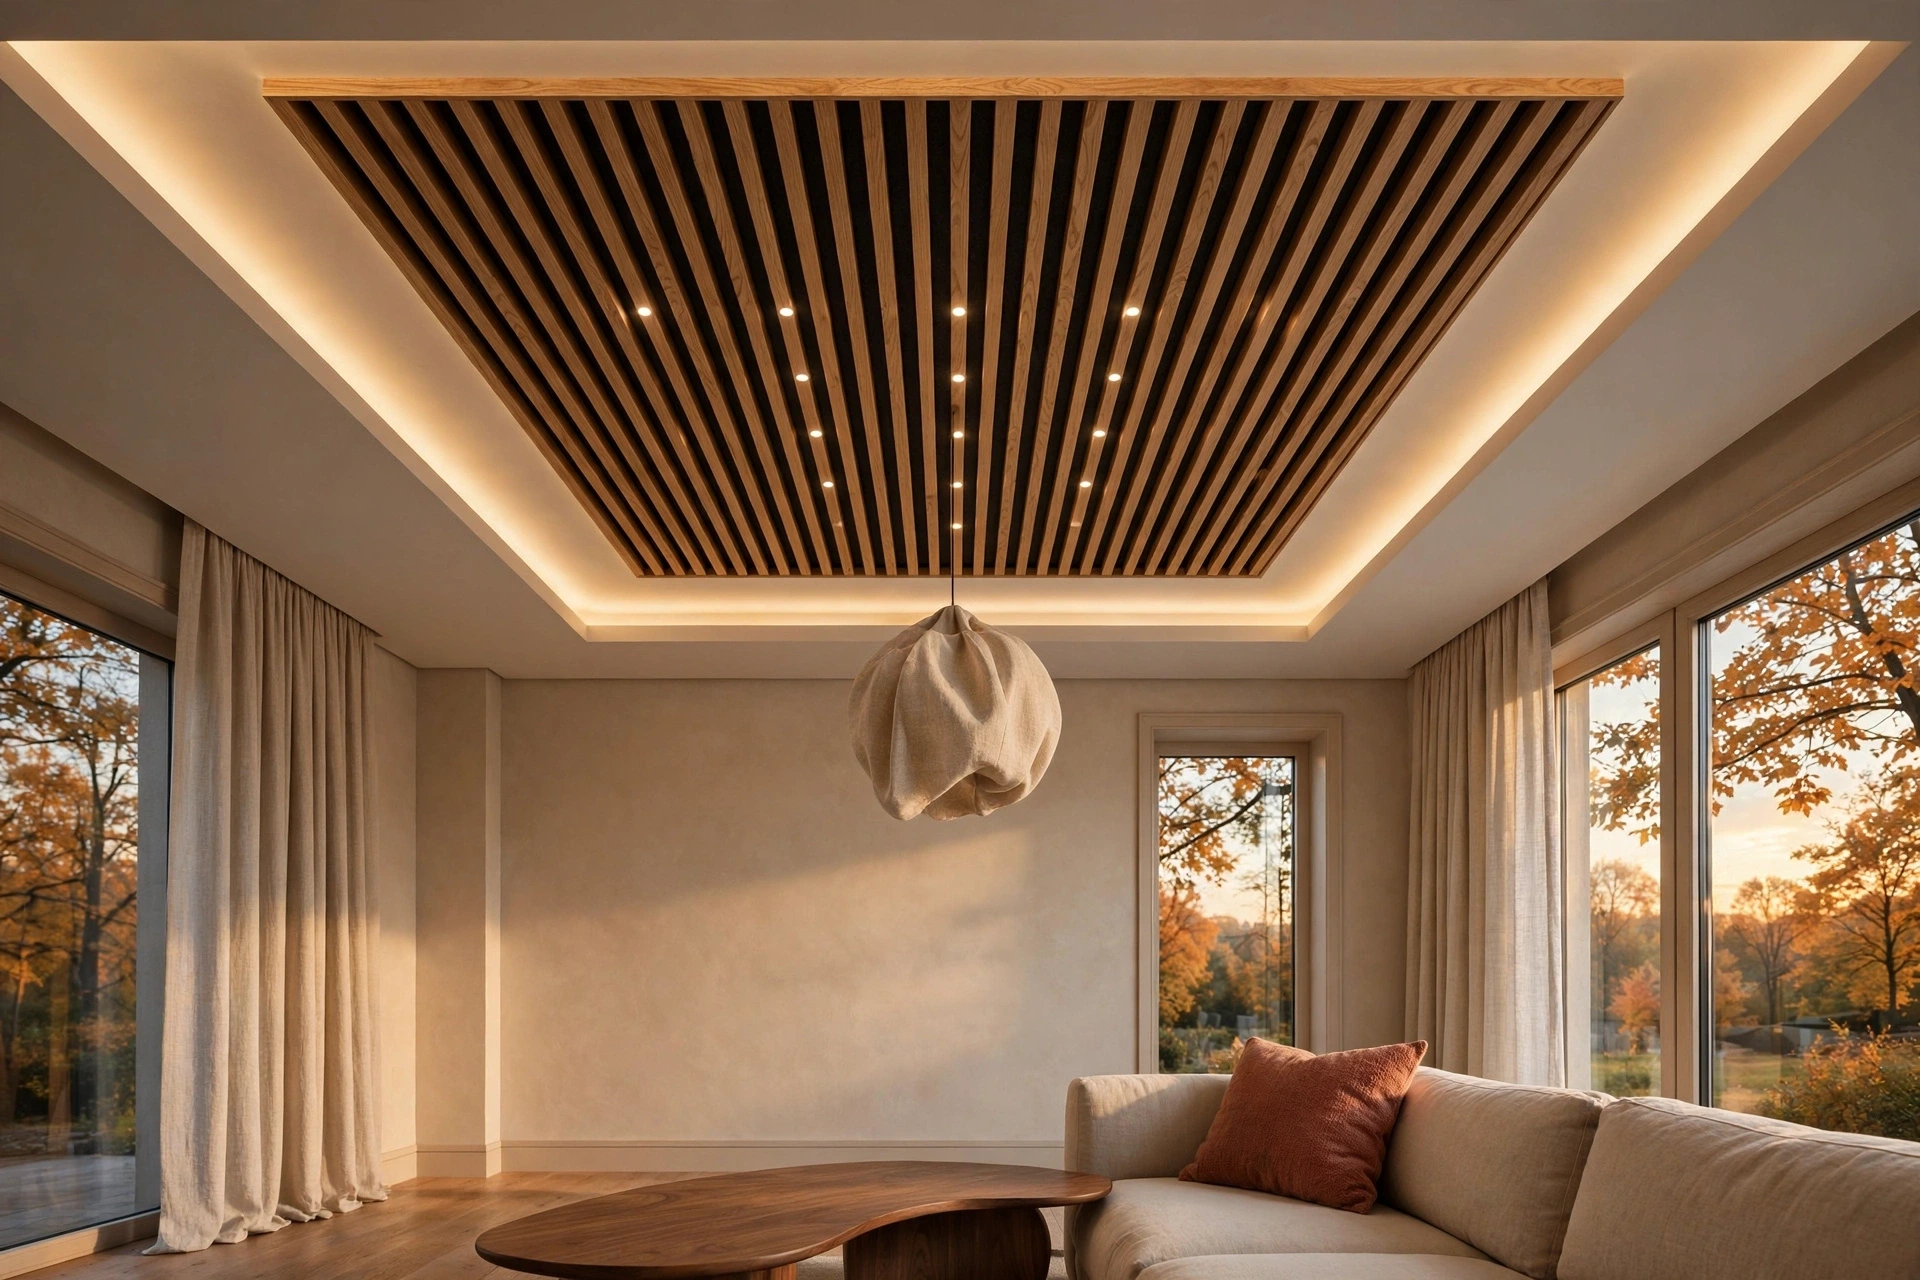
Lie back on your sofa and look up. What do you see? For most homes, it is a flat white plane, a few small lights and maybe a stain.
That is a lot of wasted space. The ceiling is often the largest uninterrupted surface in a room, and it controls more than you think. It decides how tall the room feels, how far sound bounces, where the light comes from and which areas feel like separate zones.
This guide gives you 15 modern ceiling design ideas that work hard, with real numbers for heights, depths, spacing and lighting. You’ll see how to pick the right idea for your ceiling height, budget and skill level.
Quick Answer: What Is a Modern Ceiling Design?
A modern ceiling design uses clean lines, simple materials and built-in function, like hidden lighting, sound control and visual zoning, instead of heavy ornament. Common choices include color-drenched paint, tray and cove ceilings, wood slats, plaster finishes, slim beams and shallow coffers. Pick the idea that matches your ceiling height: paint and texture for 8 feet, perimeter trays and cove light for 9 feet, and beams or deeper coffers for 10 feet and above.
Table of Contents
15 Modern Ceiling Design Ideas
Color Drench the Ceiling to Match the Walls
Painting walls, trim and ceiling in one color removes the harsh line where the wall stops. The room feels wrapped, calm and larger, and seams, vents and small flaws fade into the tone. Use a flat or matte finish on the ceiling so imperfections don’t catch the light. For a softer take, paint the ceiling at 25 to 50 percent of the wall color’s strength. Test a large sample in morning and evening light before you commit.

Add a Simple Tray Ceiling With a Different Center
A tray ceiling adds depth and can define a zone, like a dining area in a shared hallway. A simple tray drops about 6 to 8 inches, and a tray with recessed lights often needs 8 to 10 inches. Paint the center a shade darker, cover it in wood or add wallpaper for contrast. If your ceiling is under 9 feet, stay with a shallow perimeter tray so you keep your height. The hidden job: a tray gives you a place to tuck cove lights and wiring.

Hide Cove Lighting in a Ledge for a Soft Glow
Cove lighting turns the ceiling into a glowing surface without showing a single bulb. Build a ledge or recess at least 4 inches deep, set back so the LED strip can’t be seen from a seated position. Choose warm white around 2700 to 3000K, and put it on a dimmer. Mount the strip in an aluminum channel with a diffuser to protect it and spread the light. The hidden job: the glow makes the ceiling feel higher and the room feel bigger.
Install a Wood Slat Ceiling That Absorbs Echo
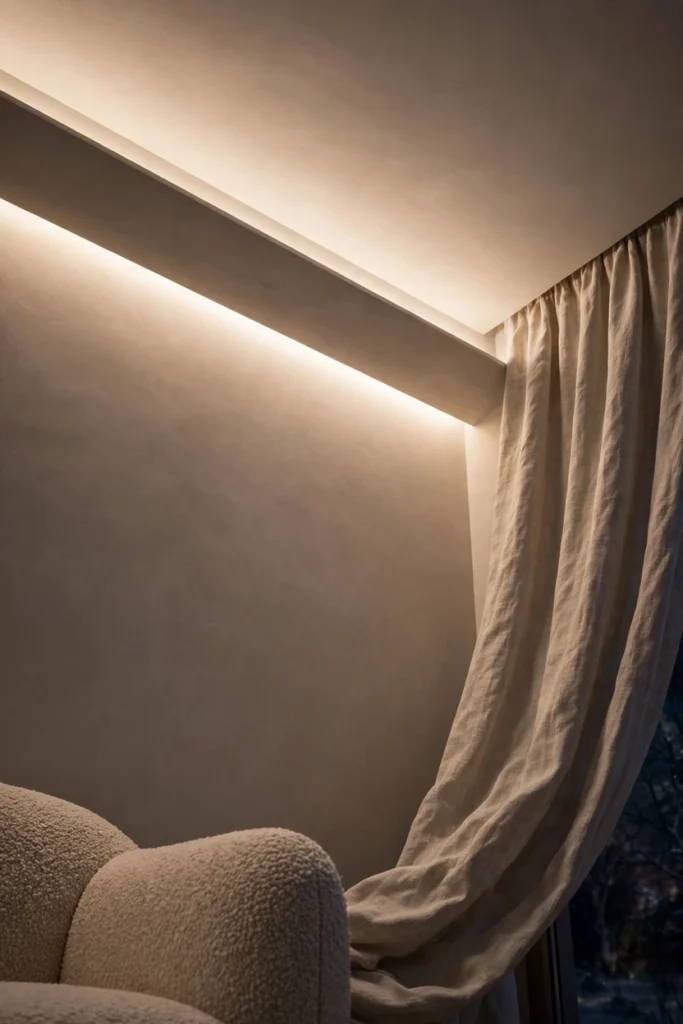
Hard floors, glass and high ceilings make open-plan rooms noisy. A slat ceiling with a felt or PET backing can absorb a lot of that echo, with panel ratings often between 0.65 and 0.85 NRC. Choose a lighter wood for low ceilings, since dark finishes can make them feel lower. Know that these panels soften reflected sound, but they don’t block noise passing to the floor above. The hidden job: they add warm wood texture where a flat white ceiling would feel cold.

Hang a Floating Ceiling Island to Zone an Open Plan
A floating panel above the dining table or kitchen island marks a zone without walls. Keep the edges open, so the room still feels tall, and add recessed lights or a linear pendant in the panel. Wrap it in paint, wood or acoustic felt. For lower rooms, a floating island is a safer choice than a full multi-level drop. The hidden job: it hides wiring and softens sound right where people gather.

Lay Out Recessed Lights With the Half-Height Rule
Good recessed lighting is about spacing, not quantity. Divide the ceiling height by two to find the gap between lights, so an 8 foot ceiling gets lights about 4 feet apart, with the first light about 2 feet from each wall. Choose 4 inch trims for a tight, modern look, or 6 inch for wider spread. Use dimmers, and add IC-rated housings in insulated ceilings. The hidden job: layer them with lamps so the room doesn’t feel like a spotlit stage.

Finish the Ceiling in Plaster or Limewash
A plaster or limewash ceiling brings soft, cloudy texture and bounces warm light. Matte mineral finishes hide small flaws better than glossy paint, and they look at home in modern, organic and Mediterranean rooms. Choose a warm white, sand or mushroom tone. Pair it with simple fixtures so the texture does the work. The hidden job: the soft texture breaks up light and makes a room feel quieter.
Related: 23 Mid-Century Modern Apartment Ideas With Architectural Appeal

Use Slim Beams in a Clean Modern Grid
Beams add rhythm and architecture to a flat ceiling. On an 8 foot ceiling, keep beams slim and light, and use lightweight faux wood beams that are easy to install. Beams running along the long wall make a room feel longer, while beams across the short side make it feel wider. Stain them warm or paint them to match the ceiling. The hidden job: beams hide wiring and give you an easy place for lighting or speakers.

Try a Shallow, Modern Coffered Ceiling
Coffers add depth, but in a modern home they should stay shallow. With a 9 foot ceiling or higher, aim for coffers about 4 to 6 inches deep. Paint beams and panels the same color for a quiet look, or use two close tones for a soft contrast. Put LED strips inside the coffers for glow. The hidden job: you can tuck acoustic panels inside the coffers so sound control stays out of sight.

Wallpaper a Small Ceiling for a Surprise
A wallpapered ceiling is a small, fun moment in a powder room, a reading nook or over a bed. Peel-and-stick paper makes it simple, and tonal or small-scale patterns look calmer than bold prints. Keep the walls simple so the ceiling is the star. In low rooms, choose a light, tonal pattern, so the ceiling doesn’t feel heavy. The hidden job: pattern hides imperfect ceilings better than plain paint.

Soften a Box With a Curve or a Barrel Vault
Curves soften rooms made of straight lines. A shallow barrel vault works well in hallways and entries, and a curved cove edge gives a bedroom a gentle glow. Drywall curves need a skilled pro, but the result looks custom and calm. Light the curve from below or with a hidden strip. The hidden job: curved shapes bounce light evenly and can wrap around ducts.

Run White-Washed Planks to Stretch the Room
Wide planks in a pale wash add warmth without making the ceiling heavy. Run the planks along the long side of the room to make it feel longer. Seal them well in kitchens and bathrooms, where steam and splashes happen. Planks also hide uneven drywall and add a bit of sound softening. The hidden job: the lines guide the eye and lengthen the room.

Size the Ceiling Fixture to the Room
A fixture is the ceiling’s jewelry, so size it well. Add the room’s length and width in feet, and use that number as the fixture diameter in inches, so a 12 by 14 foot room suits about a 26 inch fixture. Hang the bottom at least 7 feet above the floor, and 30 to 36 inches above a table. In low rooms, use a flush or semi-flush light. The hidden job: one well-sized fixture defines a zone and sets the mood.

Choose a Low-Profile Ceiling Fan That Looks Designed
A fan can look sleek, not clunky. Choose a low-profile model with a built-in light, keep blades at least 7 feet above the floor and about 18 inches from walls. Match the finish to your other fixtures, like matte black, brass or white. Check the manual for the right room size and mounting box. The hidden job: a fan moves warm air down in winter and cools you in summer.

Use the Ceiling to Hide Ducts, Speakers and Sensors
A smart ceiling covers messy details. Wrap ducts in a neat soffit painted the ceiling color, and tuck flush speakers and sensors into the plane. Add small access panels so plumbers and electricians can reach what’s above. Plan all wiring before drywall closes, including future lights and smart controls. The hidden job: a clean ceiling makes the whole room look calmer.

Styling Tips and a Ceiling Numbers Cheat Sheet
These rules keep a modern ceiling calm and useful.
The one-feature rule: pick one main ceiling move, like a tray, slats or color, and keep everything else simple.
The job-first rule: ask what the ceiling needs to do first. Add light, calm sound, zone the room or hide ducts, then choose the look.
The match rule: repeat a ceiling material or color once below, such as the wood tone in a table or the ceiling tone in a pillow.
The look-up test: stand where you sit most and look up. If something draws your eye, it should be on purpose.
Pick by Ceiling Height
8 feet: use paint, color drenching, plaster, ceiling wallpaper, thin ceiling-flush slats and slim recessed lights. Avoid heavy drops and dark, deep beams.
9 feet: add a shallow perimeter tray, cove lighting, slim beams and shallow coffers about 4 to 6 inches deep. Keep edges open on any floating panel.
10 feet and higher: use deeper trays, beams, bigger coffers, vaults, tall pendants and wood cladding.
Ceiling Numbers Cheat Sheet
Recessed light spacing: ceiling height divided by 2. For an 8 foot ceiling, 4 feet apart and about 2 feet from each wall.
Recessed light size: 4 inch for a tight, modern look; 6 inch for wider spread, about 36 square feet of coverage each.
Simple tray drop: about 6 to 8 inches. With recessed lights, about 8 to 10 inches.
Cove depth: at least 4 inches, with the strip hidden from seated eye level.
Cove light color: warm white, about 2700 to 3000K, on a dimmer.
Coffer depth: about 4 to 6 inches for a ceiling of 9 feet or higher.
Acoustic slat panels: with felt backing, often NRC 0.65 to 0.85.
Fixture size: room length plus width in feet equals the fixture diameter in inches.
Fixture height: bottom at least 7 feet from the floor, and 30 to 36 inches above a table.
Ceiling fan: blades at least 7 feet from the floor and about 18 inches from walls.
Color drench ceiling: flat finish, at full or 25 to 50 percent of the wall color’s strength.
Ceiling Trends
Designers call the ceiling the fifth wall, and it is getting real attention this year. Color drenching, shallow trays, cove lighting, wood slats, plaster and limewash finishes, softened geometric coffers and curved details are all popular. The overall direction is warmer, quieter and more useful, with fewer heavy drops and more built-in lighting and acoustics.
Practical Ways to Put It Into Action
Try this plan over a few weeks.
Week 1: Define the job. Decide whether the ceiling needs to add light, absorb sound, zone a space or just look better. Measure the height.
Week 2: Check the basics. Look for wiring, ducts, insulation and access needs. If the home is older, test popcorn texture and old paint before you scrape or sand.
Week 3: Pick the move and the materials. Match the idea to your height and budget, and get a quote from a pro for tray, cove or curved work.
Week 4: Light and finish. Plan the light layers, choose warm bulbs and dimmers, and finish with matte paint or the chosen material.
Ongoing: Check seals in wet rooms, dust slats and fans twice a year and keep access panels clear.
Hire licensed pros for electrical work, structural changes and anything above your skill level.
Common Mistakes to Avoid
Dropping a low ceiling too far. Under 9 feet, keep trays shallow and edges open.
Using dark paint with white walls in a low room. The ceiling can look lower. Drench or keep it light.
Putting too many recessed lights in rows. It looks like an office. Use spacing, dimmers and lamps.
Related: 22 Home Office Ideas Designed to Boost Focus
Using cold bulbs. Choose warm white, 2700 to 3000K, for living spaces.
Scraping popcorn texture without testing. Older homes may contain asbestos or lead paint. Test first and use a pro if needed.
Using non-IC-rated lights in insulated ceilings. Check the housing rating and local code.
Hanging heavy fixtures from a weak box. Use a properly rated box and proper mounting.
Using glossy paint on a flawed ceiling. Sheen shows every bump. Choose matte.
Forgetting access. Hidden valves, junction boxes and ducts need panels.
Choosing a fixture that is too small. Use the length plus width rule for diameter.
Small-Space Alternatives
Color drench the ceiling in a light tone to blur edges.
Use a shallow perimeter tray or a floating island, not a full drop.
Pick slim 4 inch recessed lights and a flush or semi-flush fixture.
Add cove lighting to make the ceiling feel higher.
Use light wood or white-washed planks, running along the long side.
Add ceiling wallpaper only to a small area, like a nook or a powder room.
Use tall curtains hung near the ceiling to draw the eye up.
Skip heavy beams and deep coffers, and choose slim ones only if height allows.
Budget-Friendly Alternatives
Paint is the best value. A matte color or a drenched look costs very little.
Peel-and-stick wallpaper. Use it on a small area for a big effect.
Faux beams. Lightweight beams are easy to install and cheaper than real wood.
Swap the fixture. A well-sized pendant or flush mount makes a big difference.
Add LED strips. Plug-in or low-voltage strips on a shelf or beam give a cove-like glow.
Use plank or slat tiles. Stick-on or panel products cover a flat ceiling without a full build.
Smooth rough texture. A skim coat and paint is cheaper than a new ceiling.
Phase the work. Do paint and light first, and add the build later.
A good rule: spend on wiring, safety and sound control first, and on finishes after that.
Pro Styling Recommendations
Plan the lights first. Decide on layers, circuits and dimmers before choosing any shape.
Mock it up. Use painter’s tape on the ceiling to test tray edges, panel sizes and beam lines.
Match the ceiling to the room’s tone. Take one wall color, and use it at full or lighter strength overhead.
Keep a clear line. Align lights, vents and beams with furniture or windows so the ceiling looks planned.
Use warm, dimmable light. Aim for 2700 to 3000K, and test at night.
Add an access plan. Mark where valves, boxes and ducts are, and place panels there.
Check local code. Rules for insulation, fire safety and electrical work vary.
Look up from every seat. Test sight lines to cove strips and bulbs.
FAQs
What is a modern ceiling design?
A modern ceiling design uses clean lines, simple materials and built-in function, such as hidden lighting, sound control and zoning. Common options include trays, cove lighting, wood slats, plaster, beams and color-drenched paint.
Related: 18 Modern Farmhouse Living Room Ideas With Texture & Warmth
What ceiling design is best for low ceilings?
Keep it simple. Color drench the ceiling or use a light tone, add a shallow perimeter tray or a floating island, and use slim recessed lights. Avoid heavy beams, deep coffers and dark colors on white walls.
How deep should a tray ceiling be?
A simple tray drops about 6 to 8 inches, and one with recessed lighting often needs 8 to 10 inches. Under 9 feet, choose a shallow perimeter tray.
How deep should a cove light ledge be?
About 4 inches at least, and set back so the LED strip is hidden from a seated position. Use warm white, around 2700 to 3000K, with a dimmer.
How far apart should recessed lights be?
Divide the ceiling height by 2. In an 8 foot ceiling, space lights about 4 feet apart and about 2 feet from each wall. Use 4 inch trims for a tight look and 6 inch for wider spread.
Do wood slat ceilings reduce noise?
Panels with felt backing absorb echo and reflected sound, with ratings often between 0.65 and 0.85 NRC. They don’t block noise passing to the floor above.
Should the ceiling be the same color as the walls?
It can be. Color drenching, with walls, trim and ceiling in one color and a flat finish on the ceiling, makes a room feel cozy and larger. A lighter tone works well in low rooms.
How do I choose a ceiling fixture size?
Add the room’s length and width in feet, and use that as the fixture diameter in inches. For example, a 12 by 14 foot room suits a fixture of about 26 inches. Hang it at least 7 feet from the floor.
Is it safe to remove a popcorn ceiling myself?
Not until you test it. Older homes may have asbestos in popcorn texture, and old paint may contain lead. Get it tested, and hire a licensed pro if needed.
How much does a ceiling makeover cost?
It varies widely. Paint is the cheapest option, faux beams and wallpaper cost more and custom trays, coffers or curved ceilings built by pros cost the most. Get local quotes before you decide.
Final Thoughts
A modern ceiling isn’t about adding more decoration. It is about giving the biggest surface in the room a job, like soft light, calmer sound, clearer zones or a cleaner look.
Start with your ceiling height and the main thing you want it to do. Then choose one clear idea, plan the lights and wiring early, and finish with care. When you look up, the room will finally feel complete.