17 Modern Entry Divider Ideas: Slats, Glass, Screens & More

You open the front door and step straight onto the living room rug. Your guests see the sofa, the dinner dishes and the laundry basket before they have even said hello. And you have nowhere to drop your keys, kick off your shoes or hang your coat.
This is one of the most common layout problems in modern homes. The front door opens right into the main room, and there is no entry at all.
An entry divider fixes it. A good one makes a small landing space, hides or softens the view into the room, and gives the door a purpose. It does all that without making your home feel smaller or darker.
These 17 ideas show how, from solid walls to soft curtains. Each one comes with real sizes and simple tips, so you can pick the right one for your space.
Quick answer: How do you divide an entryway from a living room? Choose a divider that matches how much privacy you want: a pony wall or console for a soft edge, slats or perforated metal to filter the view, fluted glass to blur it, or a full-height partition to hide it. Keep a path at least 36 inches wide, let light pass through, and add hooks, a bench and a rug so the entry actually works.
Table of Contents
Build a Pony Wall with a Ledge
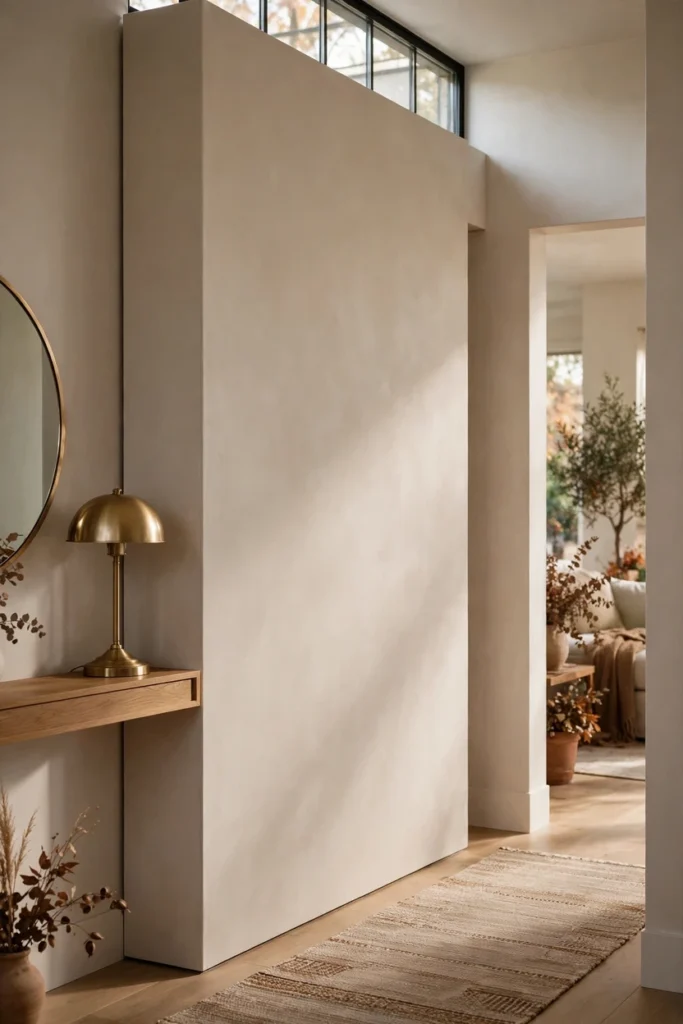
A pony wall is a short wall, about 36 to 42 inches high, that marks the entry without hiding the room. Build it from drywall or plywood and finish it with matte paint or a plaster-look finish. Cap it with a wood or stone ledge, so it holds a lamp, a bowl for keys and a small plant. Because you can see over the top, daylight and conversation still travel through the space. Leave an opening at least 36 inches wide, and paint the wall the same color as the room so it looks built in.

Add a Full-Height Partition with an Offset Opening
A full-height partition hides the living room the moment the door opens, and an offset opening keeps the view blocked even when someone steps in. Place the opening to one side of the wall so you walk around the end and into the room, not straight through. Keep the opening at least 36 inches wide, and think about adding a narrow glass strip near the top to bring in light. A standard stud wall is about 4.5 inches thick, so plan for that floor space. Check for sprinkler heads, smoke detectors and air vents before building to the ceiling, and ask your landlord first if you rent.
Cut an Arched Opening
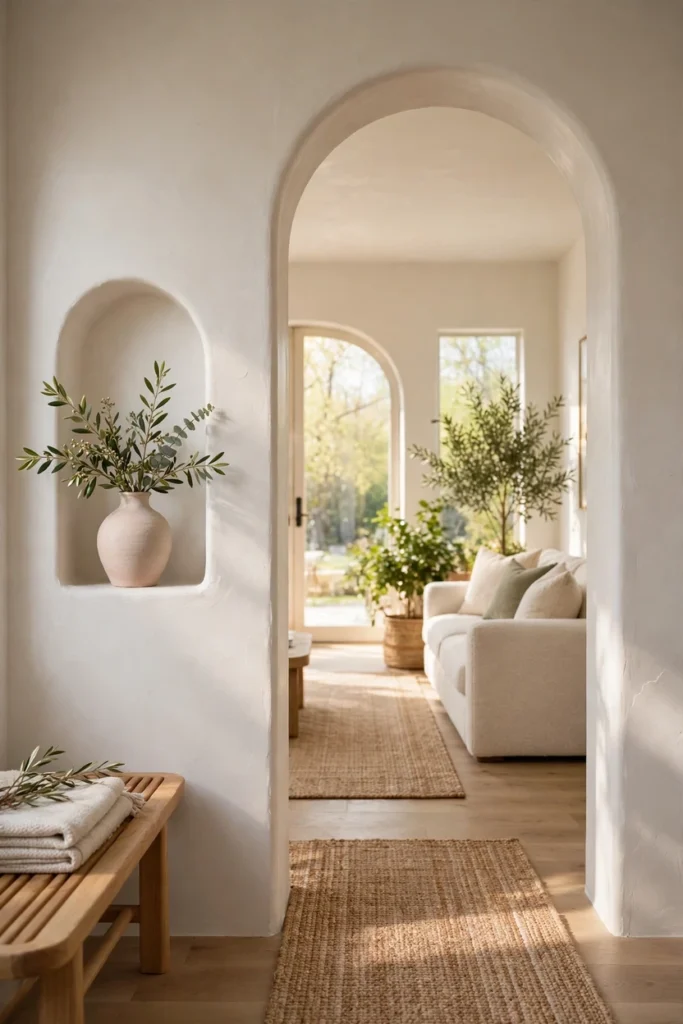
An arch in a partition wall softens the hard lines of a modern home and makes the entry feel like a real threshold. Make the opening about 36 to 42 inches wide, and tall enough to walk through comfortably, around 80 inches at the peak. Finish the edges with a rounded plaster bead for a clean, smooth curve. Add a small arched niche or shelf on the side to hold a lamp or a vase. The arch frames the room beyond, so you get a picture-like view without seeing every detail.
Use a Fluted Glass Panel in a Slim Steel Frame
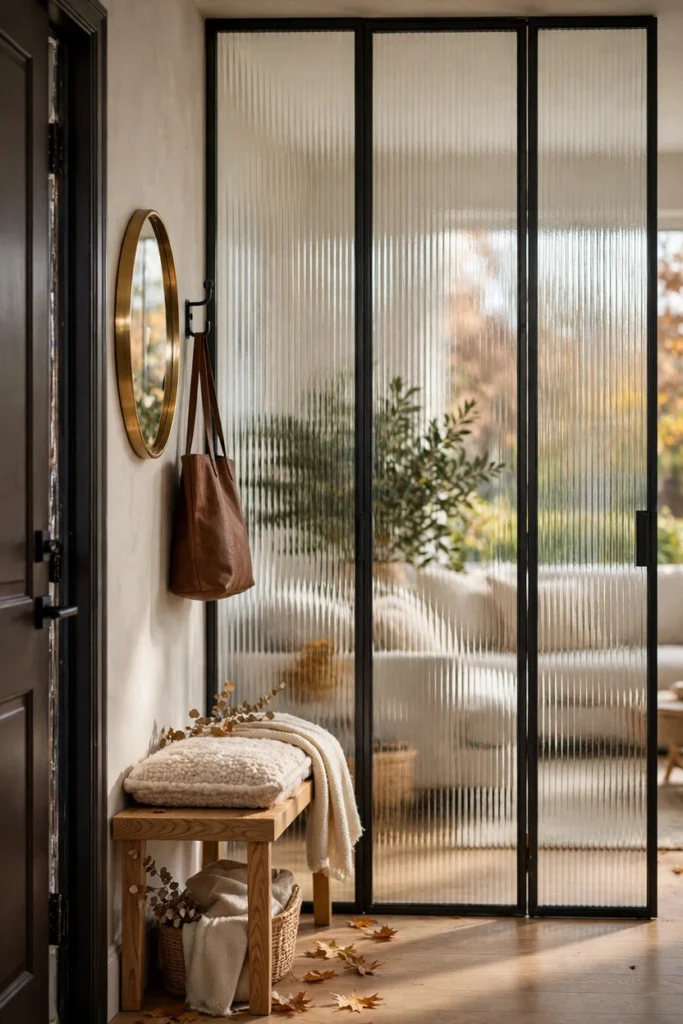
Fluted glass, also called reeded or ribbed glass, blurs shapes and keeps daylight moving. A guest sees a soft shadow instead of your sofa and dinner table. Choose tempered or laminated safety glass in a thin black or bronze steel frame, and use panels about 30 to 36 inches wide so the lines feel crisp. Have a professional install floor-to-ceiling panels so they are braced for the weight and the height. Hang a mirror on the entry side to bounce even more light across the glass.
Try a Steel-Framed Clear Glass Partition
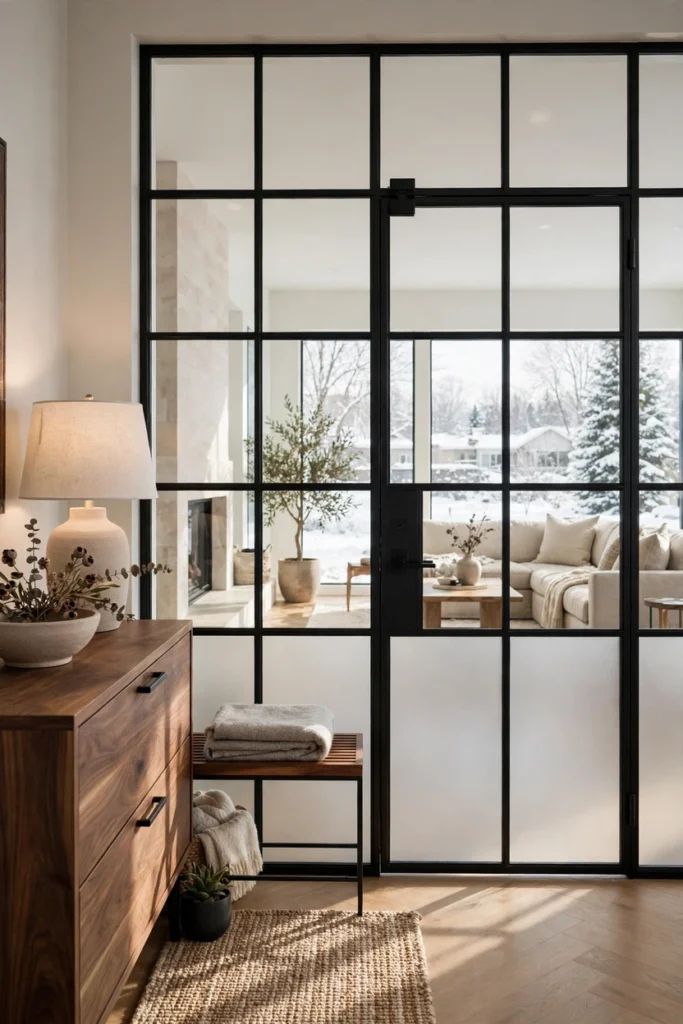
A clear glass partition keeps the view and the light, and still gives the entry its own room. Choose a grid-style steel frame in black, bronze or white, with a pivot or sliding door if you want to close the entry off. Add frosted film or a solid panel on the bottom 36 to 42 inches, which hides shoes and bags while keeping the top clear. Ask your installer how the frame will handle ceiling movement, since glass does not flex. Wipe the glass with a microfiber cloth, since fingerprints show more on clear panels.
Add a Sliding Panel Door
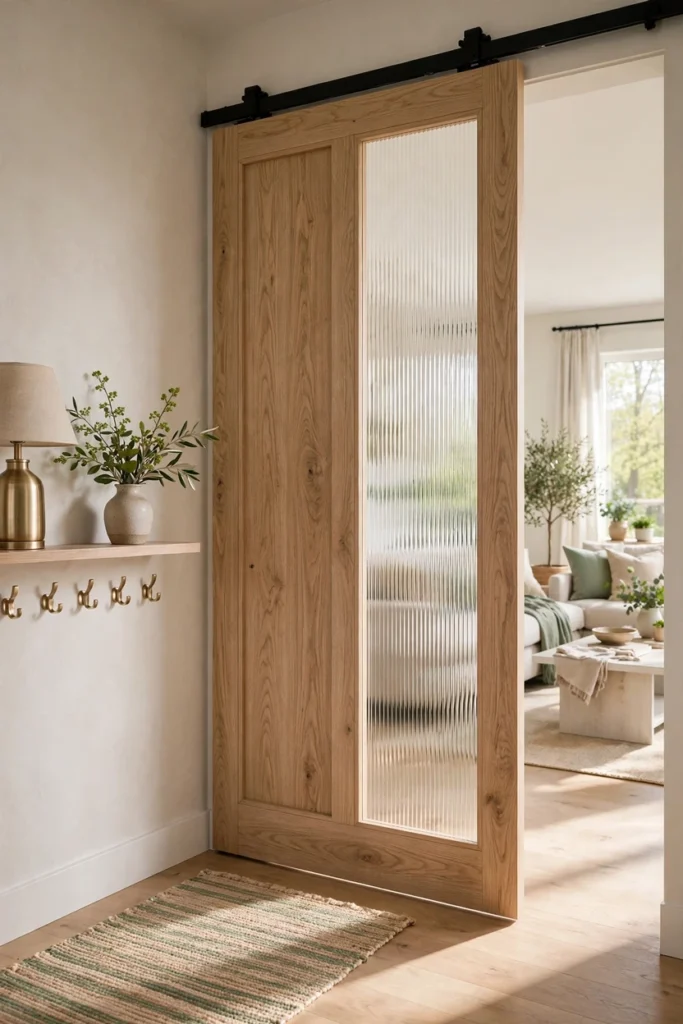
A sliding panel on a ceiling track lets you open the entry for guests and close it when you want privacy. It saves space because it needs no swing room, which suits narrow entries and small apartments. Choose an oak or ash frame with a frosted glass or fluted insert, and a soft-close track. Leave a wall length next to the opening equal to one panel width, so the door has somewhere to slide. Ask a professional to check that the ceiling can hold the track, especially with heavier glass panels.
Install Floor-to-Ceiling Vertical Slats
Vertical wood slats are the best-known modern entry divider, and the gap between them controls everything. A gap of about 1/8 inch gives near-solid privacy, while a gap of about 1 inch filters the view and keeps daylight and airflow moving. Many people choose slats of about 1.5 to 2 inches wide with a gap that matches, since an even rhythm looks calm and clean. Stain or paint the slats dark if you want more privacy, since dark slats seem to block the view more than light ones. Remember that a lamp on the living-room side will make the lit space visible through any gap at night.

Use a Half-Height Slat Wall Behind a Bench
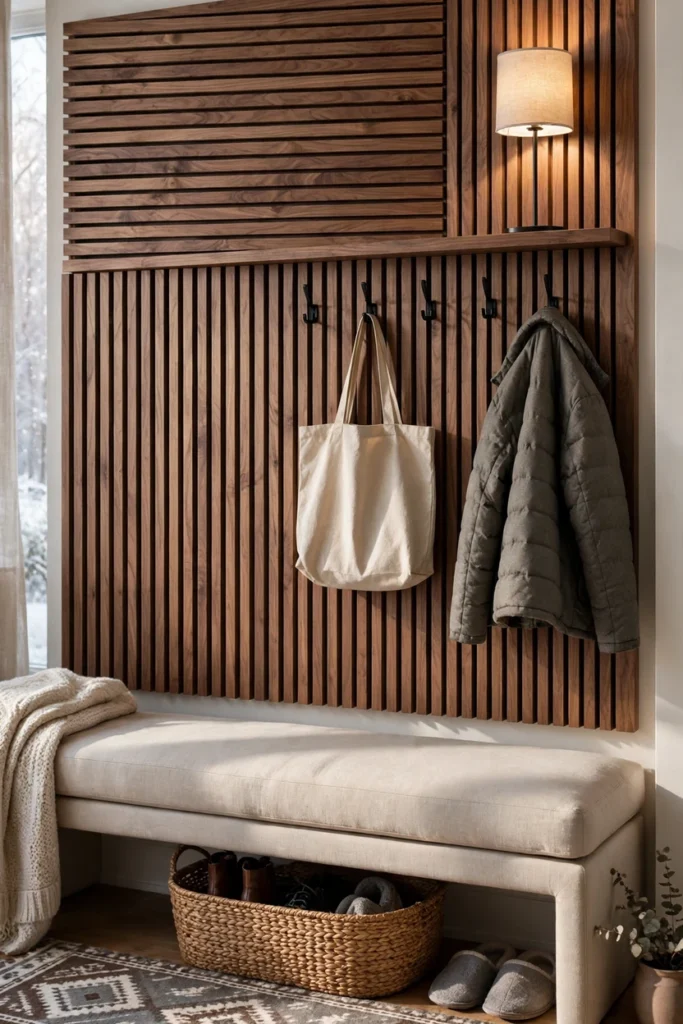
A slat wall about 4 to 5 feet high gives you a clear edge for the entry, without the weight of a full partition. Mount it behind a bench or a console, so the divider and the furniture work together as one piece. Walnut and white oak both look great at eye level, where the grain matters most. Add a row of hooks above the bench and a basket for shoes underneath, so the entry works every day. Keep the bench seat about 16 to 18 inches high for comfortable sitting and pulling on shoes.
Related: 17 Living Room Wall Art Layering Ideas for a Focal Point
Choose a Perforated Metal Screen
A perforated metal screen gives you lace-like privacy, with a tiny pattern that lets light dance across the floor. Choose powder-coated steel or aluminum in black, bronze, white or soft sage. Small holes block more of the view, and large holes show more. Mount the panel to the floor and ceiling or to a wall, and have a pro check the fixings for the height. Place a plant or a lamp behind it, because the light creates a beautiful pattern on the entry floor.

Try Woven Cane Panels in a Wood Frame
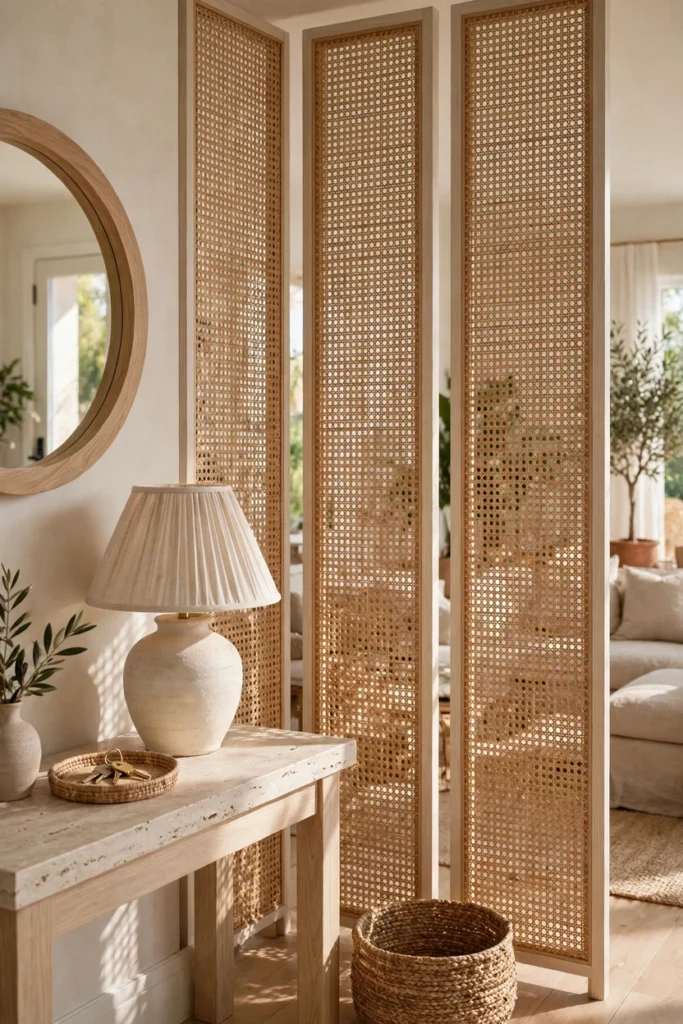
Cane and rattan panels soften a hard modern entry with a natural, handmade look. Choose panels set in a slim oak or ash frame, about 16 to 24 inches wide, and join two or three together for a full-height divider. The open weave filters the view in a gentle way, and the pattern gives the wall character without color. Vacuum the weave lightly with a brush, and avoid steamy areas, since moisture can loosen cane. Pair it with plain walls and a stone or oak console, so the texture takes center stage.
Stack Open Shelving Back-to-Back
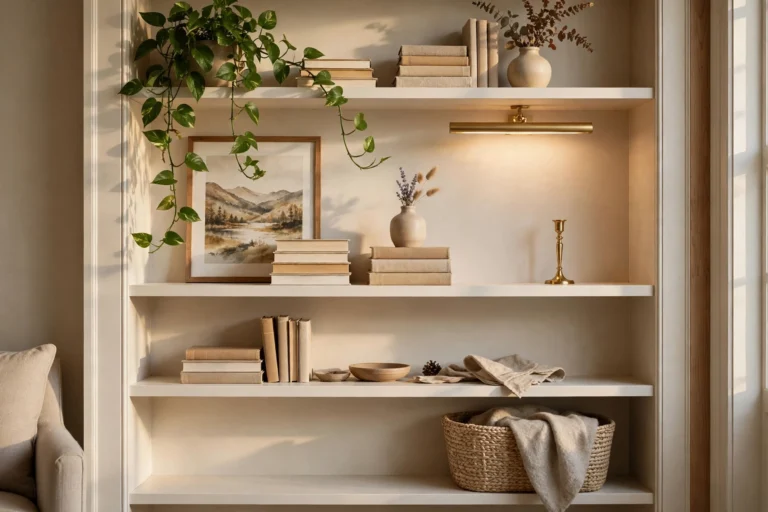
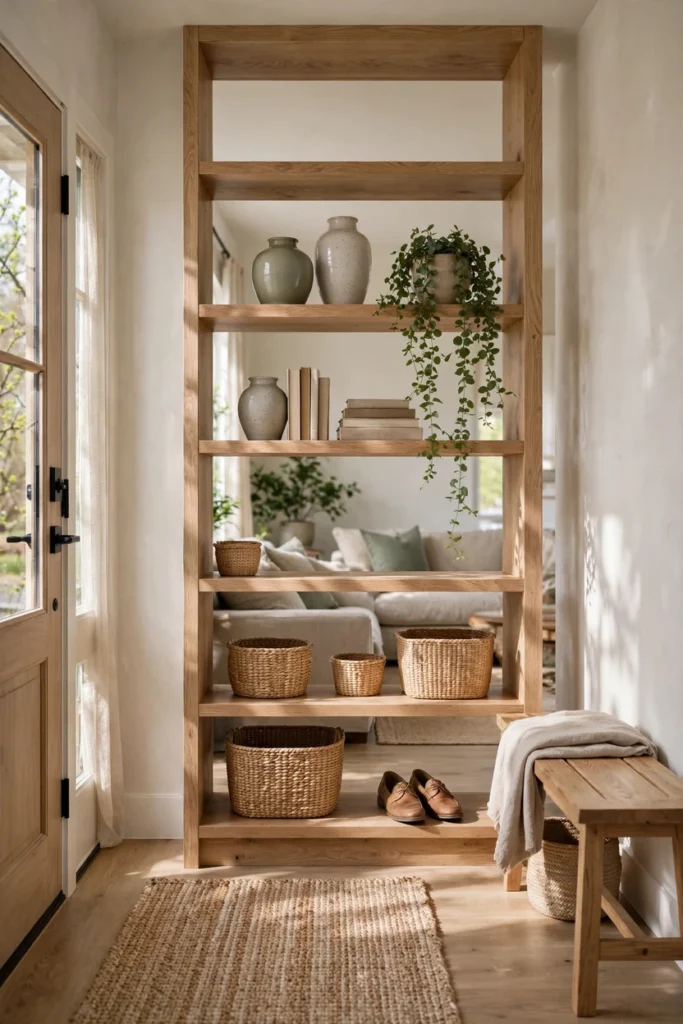
An open shelving unit does two jobs, because it splits the space and gives you storage on both sides. Choose a unit about 12 to 14 inches deep with an open back, so light and views pass through. Place baskets, shoes and bags on the entry side, and books, plants and decor on the living-room side. Always anchor tall shelving to wall studs or the ceiling, since a loaded unit can tip. Leave the top shelf low enough to see over if you want the room to feel open.
Float the Sofa and Add a Slim Console
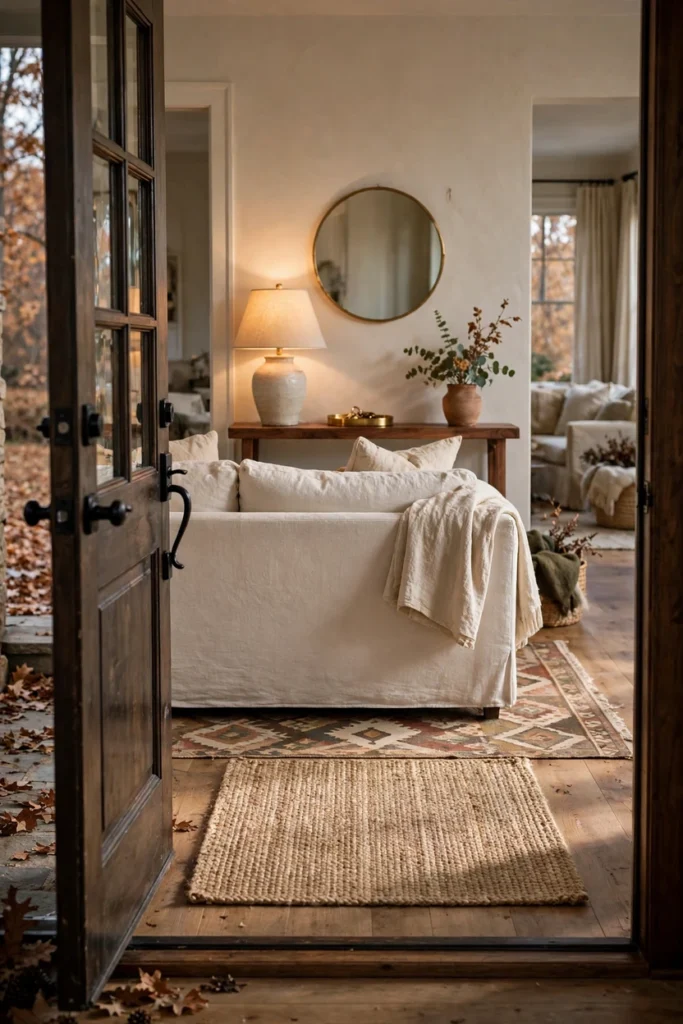
Sometimes the best divider is furniture you already have. Pull the sofa a few feet away from the wall and turn its back toward the front door, so the sofa becomes a soft wall. Slide a slim console, about 12 to 14 inches deep, behind it for keys, mail and a lamp. Leave about 36 inches of walkway between the sofa back and the door area. Add a rug, a mirror and a sconce at the entry, so the zone feels like a real arrival spot.
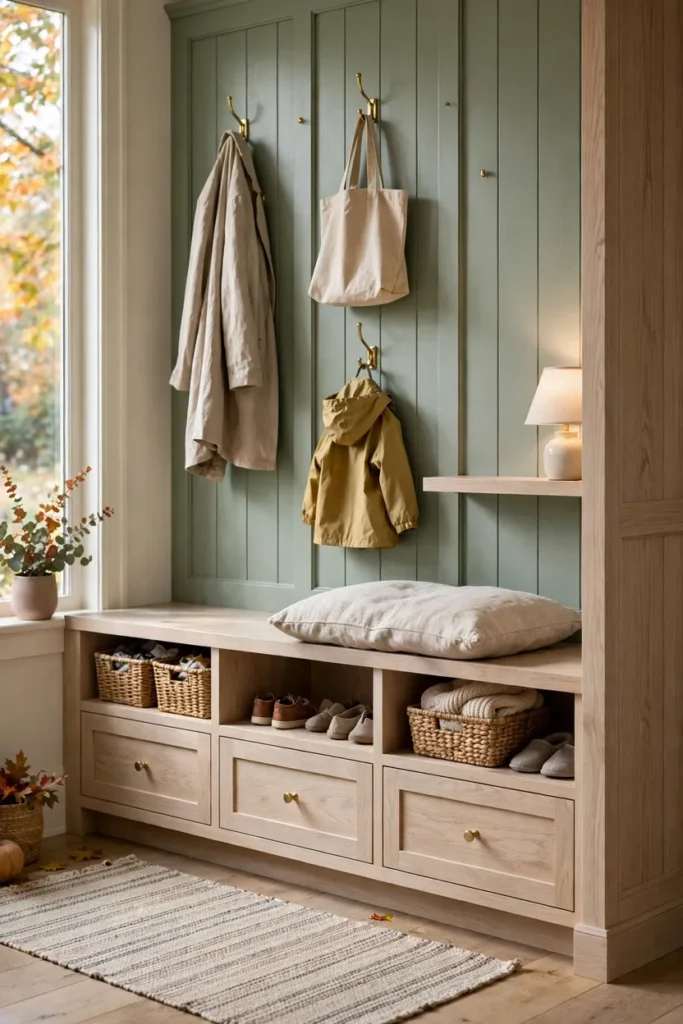
Build a Bench Wall with Hooks and Storage
A bench wall is a divider that works hard from the first day. Build a seat about 16 to 18 inches high and 15 to 18 inches deep, with cubbies or drawers underneath for shoes. Add a back panel in slats, board and batten or plywood that rises 5 to 6 feet, and mount hooks above for coats and bags. Place hooks at a height that suits your family, with a lower row for kids. Finish the panel in a durable satin paint or a clear sealer, since this wall takes bumps from backpacks and boots.
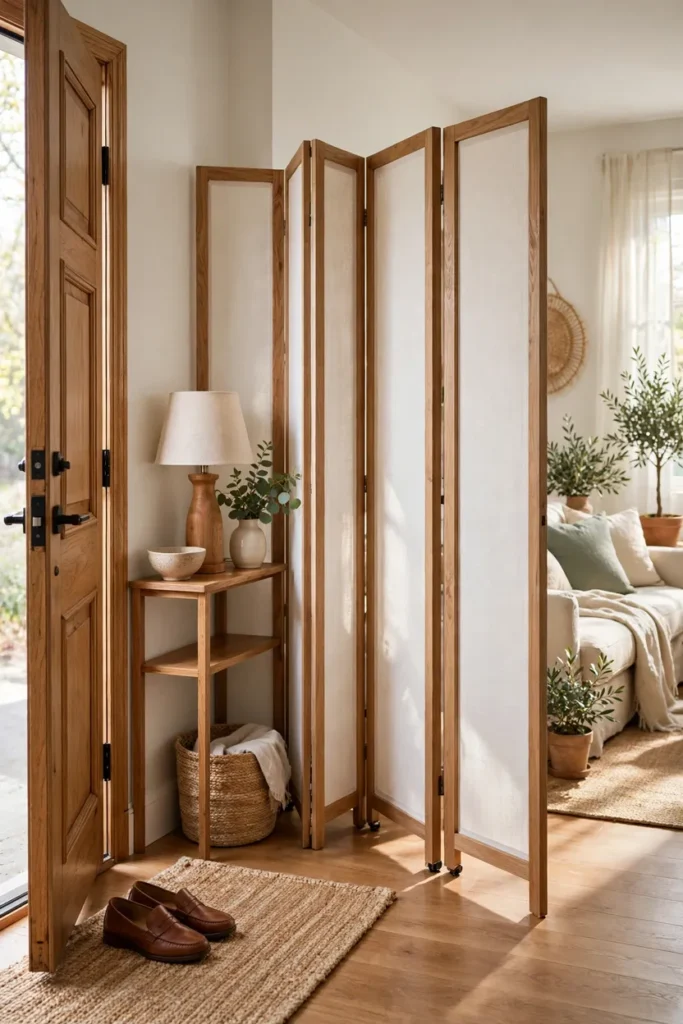
Use a Tall Folding Screen
A folding screen is the easiest divider to try, and it needs no tools. Choose one about 6 feet tall with three or four panels, so it blocks the view for most standing adults. Set it in a gentle zigzag, since a flat line can tip. Pick a design in linen, oak or woven fiber in a calm color. When you want an open room, fold it flat and slide it behind a cabinet or a door.
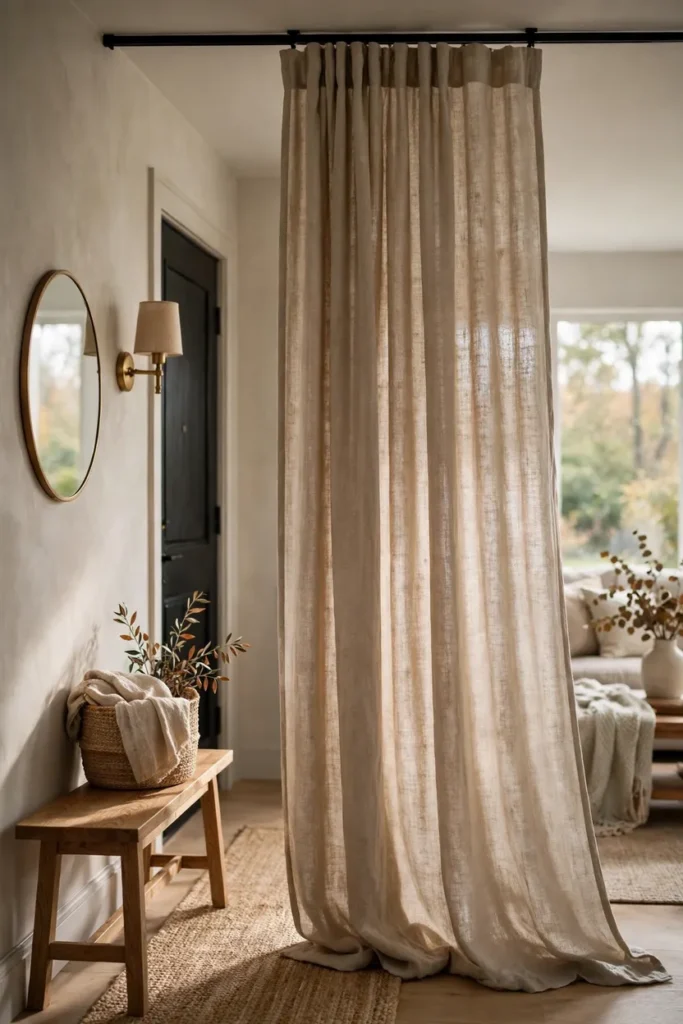
Hang a Ceiling-Track Curtain
A floor-length curtain gives the softest kind of entry divider, and it can be opened or closed in a second. Use a ceiling-mounted track, so the fabric hangs from the top and reads like a wall of cloth. Choose a heavier linen or cotton to block the view, or a sheer linen to filter it. Keep the curtain clear of the door swing, and leave a gap at the floor of about half an inch so it moves freely. Soft fabric also dampens sound, which helps the living room feel calmer.
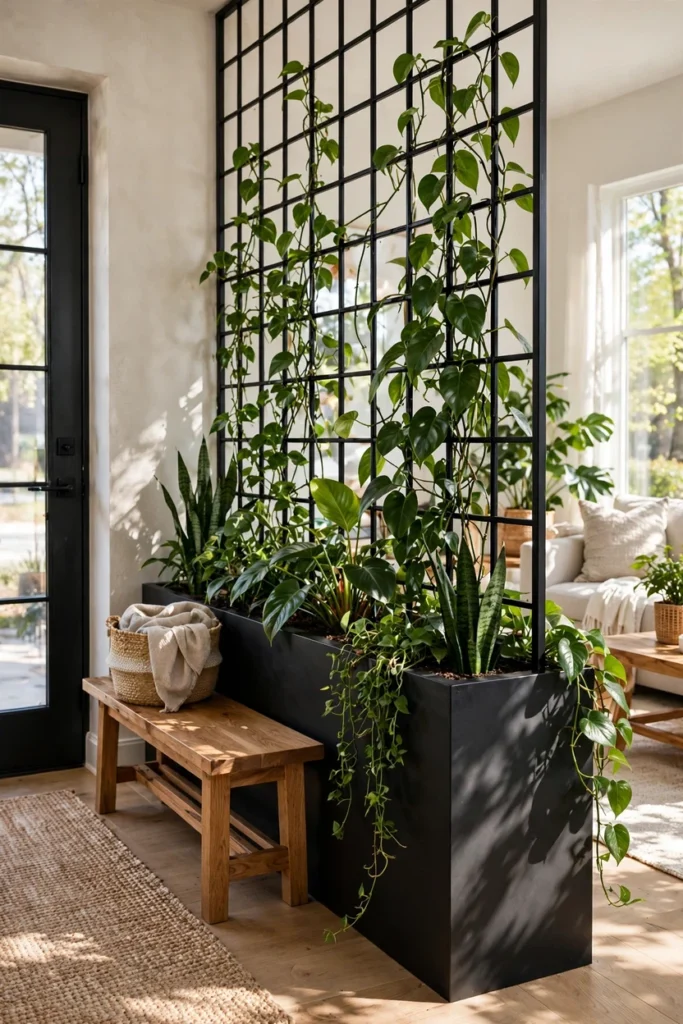
Make a Planter and Trellis Divider
A row of plants gives a natural divider that adds life as well as separation. Use a long planter box about 12 to 14 inches deep, with a trellis or wire frame at the back that rises 5 to 6 feet. Plants like pothos, philodendron and snake plant grow well indoors, and a trailing vine can climb the trellis over time. Place it near a window or add a grow light, since plants need steady light. A wet planter is heavy, so use a drip tray, and check that some common houseplants are toxic to pets.
Choose a Rotating Slat Panel
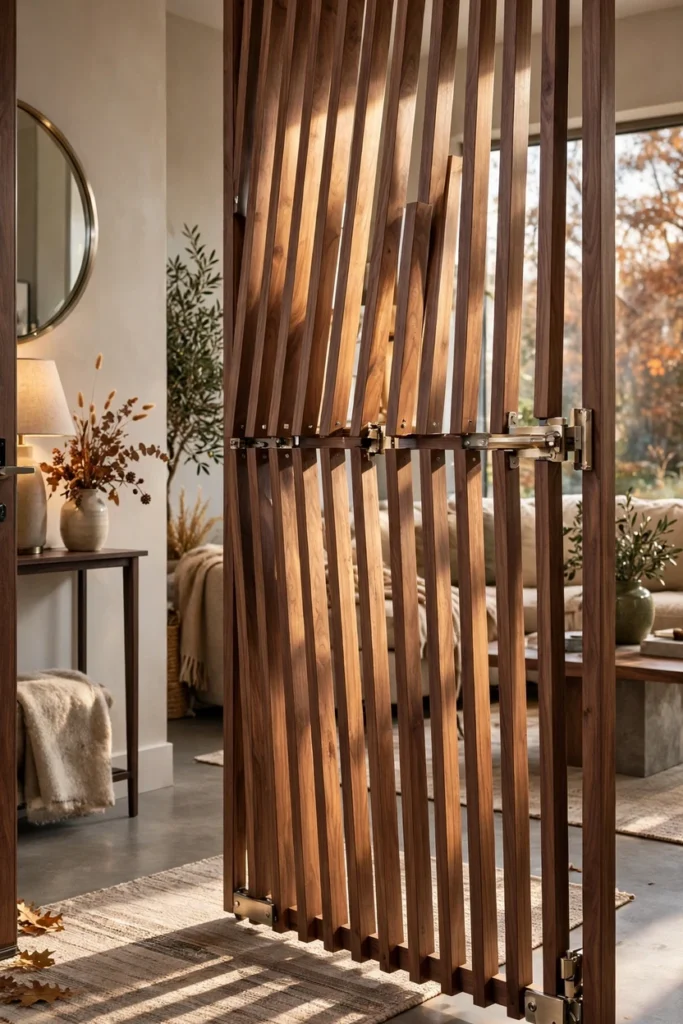
A rotating slat panel lets you change the privacy level in seconds. The slats turn on a pivot, so you can close them for full privacy or open them to let light and views pass. Choose solid wood or a good veneer, check that the hardware turns smoothly, and have the panel fixed at the floor and ceiling. Leave enough clearance for the slats to rotate without hitting furniture. It suits entries that shift between a quiet, private mood and an open, party-ready one.
Styling Tips
- Light both sides. A lamp or a sconce on the entry side makes the divider glow and helps it feel warm.
- Repeat one material. If the divider is oak, echo it in a bench, a mirror frame or a tray.
- Add a mirror. It bounces light into the entry and helps a narrow space feel wider.
- Mark the floor. A runner, a different tile or a change of flooring tells the eye that the entry begins here.
- Give coats a home. Hooks and a bench keep everyday items off the sofa.
- Keep the top clean. One lamp, one tray and one plant look better than a crowd of objects.
- Match the divider to the room. Use the same wood tone, metal finish and paint colors on both sides.
- Soften with plants. A leafy plant at one end of the divider adds life and breaks up straight lines.
How to Choose: Hide, Blur, Filter or Frame
Every entry divider fits one of four privacy levels. Decide which one you want first, and the right idea becomes easy to pick.
- Hide: Blocks the view completely. Best for front doors that open right into the main room. Try a full-height partition (idea 2), a closed sliding panel (idea 6), a bench wall (idea 13) or a solid screen (idea 14).
- Blur: Softens the view but keeps the light. Try fluted glass (idea 4), frosted glass (idea 5) or a heavy linen curtain (idea 15).
- Filter: Lets you see through in pieces. Try slats (ideas 7, 8 and 17), perforated metal (idea 9), cane panels (idea 10) or a planter divider (idea 16).
- Frame: Marks the zone without blocking the view. Try a pony wall (idea 1), an arch (idea 3), open shelving (idea 11) or a sofa and console (idea 12).
Entry Divider Cheat Sheet
- Walkway width: at least 36 inches clear.
- Entry landing: about 36 by 36 inches, so you can open the door and stand without squeezing.
- Pony wall or console height: about 36 to 42 inches.
- Console depth: about 12 to 14 inches.
- Divider height to block a standing view: about 6 feet or more.
- Slat gap: about 1/8 inch for near-solid privacy, about 1 inch for a see-through filter.
- Bench seat: about 16 to 18 inches high and 15 to 18 inches deep.
- Shelving depth: about 12 to 14 inches, anchored to studs or ceiling.
- Glass: tempered or laminated safety glass, installed by a professional for full-height panels.
- Entry bulbs: warm 2700K, with one light on the entry side.
Practical Implementation Ideas
A divider works best when you plan the entry before you pick the look.
- Map the door swing. Open the front door fully and note where it lands. Keep the divider and furniture out of that arc.
- Mark the path. Use painter’s tape to mark a walkway at least 36 inches wide and a landing about 36 by 36 inches.
- Choose the privacy level. Decide whether you want to hide, blur, filter or frame, using the list above.
- Check the building. Look for ceiling height, sprinkler heads, smoke detectors, air vents and studs. If you rent, read your lease or ask your landlord.
- Pick the material. Choose wood, glass, metal, fabric or plants based on your light, budget and how long you will stay.
- Add function. Plan a bench, hooks, a tray for keys and a spot for shoes before you install anything.
- Plan the light. Add a sconce or lamp on the entry side, and keep the living-room side bright so the divider does not look dark.
- Finish the zone. Add a rug, a mirror and one piece of art or a plant to complete the entry.
Common Mistakes to Avoid
- Blocking the light. A solid divider in a dark home makes both sides feel smaller. Choose slats, glass or open shelves where light is scarce.
- Making the path too narrow. If you must turn sideways, the divider is too wide or too close to the door.
- Ignoring the door swing. A door that hits a bench or a console is annoying every single day.
- Skipping safety glass. Always use tempered or laminated glass for full-height panels and doors.
- Forgetting to anchor tall pieces. Bookcases and shelving can tip, so fix them to studs or the ceiling.
- Building to the ceiling without checks. Sprinklers, smoke detectors and vents may need clearance, so check first.
- Picking a divider that does not match the room. A rustic screen against a sleek modern room can feel out of place.
- Forgetting storage. A divider without hooks, a bench or a tray leaves the entry looking nice but not working.
Small-Space Alternatives
- Choose a see-through divider: Slats, glass, perforated metal and open shelves let light pass, so a small home does not feel chopped up.
- Use a console instead of a wall: A 12 to 14 inch deep console behind the sofa marks the entry without using much floor.
- Go with a sliding panel: It needs no swing space and can close when you want privacy.
- Hang the storage: A wall-mounted shelf and a row of hooks hold coats and keys without a bulky cabinet.
- Keep the divider slim: A 1 to 2 inch thick slat panel takes far less room than a stud wall.
- Use a mirror: A round or arched mirror doubles light and makes the entry feel wider.
- Mark the floor: A narrow runner or a change of floor color creates a zone with no construction.
- Pick one bench: A slim bench with a basket underneath covers seating and shoes in one piece.
Budget-Friendly Alternatives
- Rearrange first. Float the sofa and add a console. It costs nothing if you already own both.
- Buy a folding screen. A good 6-foot screen costs far less than a built partition and can move with you.
- Make a plywood slat screen. Cut slats from pine or plywood, space them with a scrap jig and mount them in a simple frame.
- Hang a linen curtain. A basic curtain on a ceiling or tension track is one of the cheapest ways to divide a space.
- Reuse a bookcase. A secondhand shelf, painted and anchored, makes a strong divider.
- Add a rug and hooks. A runner and a row of hooks create an entry for very little money.
- Use plants. A trellis and a few pothos in pots make a green divider on a small budget.
- Paint the entry wall. A different shade by the door marks the zone for the cost of a quart of paint.
Pro Styling Recommendations
- Think about the first view. Stand at the front door and see what you notice first. Make that a calm focal point, like a lamp, a mirror or a plant.
- Match visual weight. A heavy, dark divider needs lighter furniture around it, while a slim divider can handle a bolder color.
- Layer the light. Use a ceiling light, a sconce and a lamp, all warm 2700K, so the entry glows at night.
- Repeat the divider in the room. Echo the wood or metal in a coffee table, a shelf or a frame.
- Keep one surface empty. A bare ledge or console top makes the entry feel calm.
- Plan for noise. Rugs, curtains and upholstered pieces soften sound that bounces from a hard entry floor.
- Test it with tape. Mark the divider on the floor and walk through it a few times before you build or buy.
FAQs
How do you separate an entryway from a living room?
Choose a divider based on how much privacy you want. A pony wall, console or open shelf frames the entry, slats or perforated metal filter the view, fluted glass blurs it, and a full-height partition or curtain hides it. Keep a clear path at least 36 inches wide, and add hooks, a bench and a rug.
What is the best entry divider for a small space?
A see-through or slim divider works best, such as vertical slats, a glass panel, open shelving or a slim console behind the sofa. These keep light moving and use little floor. A sliding panel or a ceiling-track curtain also works because it can be opened when you want space.
How wide should an entry walkway be?
Plan on at least 36 inches of clear width, so people can pass comfortably with bags or coats. Also keep a landing of about 36 by 36 inches where you can open the door and stand without squeezing past furniture.
How tall should an entry divider be?
For a soft edge, a divider about 36 to 42 inches high, such as a pony wall or console, works well. To block the view for most standing adults, aim for about 6 feet or taller. For full privacy and a built-in look, go floor to ceiling.
Related: 15 Modern Ceiling Design Ideas That Do More Than Look Good
Do wood slat dividers give privacy?
It depends on the gap. A gap of about 1/8 inch gives near-solid privacy, while a gap of about 1 inch filters the view and lets light through. Dark finishes block more of the view than light ones, and a lamp on the other side can make the lit room visible at night.
Is fluted glass private?
Fluted or reeded glass blurs shapes and colors, so people see soft shadows, not details. It is not fully opaque, so choose a frosted or solid lower panel if you want more privacy. Use tempered or laminated safety glass in a proper frame.
Can renters make an entry divider?
Yes. Folding screens, freestanding shelves, a sofa and console combination, planter dividers and curtains on a tension rod need little or no drilling. Check your lease before installing anything to the ceiling or walls, and anchor tall shelves in a way your landlord allows.
Will a divider make a small room look smaller?
Not if you choose well. Solid walls can darken a room, but slats, glass, perforated metal, open shelves and sheer curtains let light pass and keep the room feeling open. Keep the divider slim and the walkway clear.
Do I need a permit for an entry divider?
Freestanding screens, shelves and furniture usually do not need one, but built walls, fixed glass partitions and ceiling-mounted systems may be regulated by local building rules. Rules vary by place, so check with your local building office and your landlord or building manager.
How do you light an entry with a divider?
Use layers: a soft ceiling light, a sconce or lamp on the entry side and warm 2700K bulbs. Keep the living-room side bright so the divider does not look like a dark wall. A mirror near the door bounces light into the entry.
Choose a divider based on how much privacy you want. A pony wall, console or open shelf frames the entry, slats or perforated metal filter the view, fluted glass blurs it, and a full-height partition or curtain hides it. Keep a clear path at least 36 inches wide, and add hooks, a bench and a rug.
A see-through or slim divider works best, such as vertical slats, a glass panel, open shelving or a slim console behind the sofa. These keep light moving and use little floor. A sliding panel or a ceiling-track curtain also works because it can be opened when you want space.
Plan on at least 36 inches of clear width, so people can pass comfortably with bags or coats. Also keep a landing of about 36 by 36 inches where you can open the door and stand without squeezing past furniture.
For a soft edge, a divider about 36 to 42 inches high, such as a pony wall or console, works well. To block the view for most standing adults, aim for about 6 feet or taller. For full privacy and a built-in look, go floor to ceiling.
It depends on the gap. A gap of about 1/8 inch gives near-solid privacy, while a gap of about 1 inch filters the view and lets light through. Dark finishes block more of the view than light ones, and a lamp on the other side can make the lit room visible at night.
Fluted or reeded glass blurs shapes and colors, so people see soft shadows, not details. It is not fully opaque, so choose a frosted or solid lower panel if you want more privacy. Use tempered or laminated safety glass in a proper frame.
Yes. Folding screens, freestanding shelves, a sofa and console combination, planter dividers and curtains on a tension rod need little or no drilling. Check your lease before installing anything to the ceiling or walls, and anchor tall shelves in a way your landlord allows.
Not if you choose well. Solid walls can darken a room, but slats, glass, perforated metal, open shelves and sheer curtains let light pass and keep the room feeling open. Keep the divider slim and the walkway clear.
Freestanding screens, shelves and furniture usually do not need one, but built walls, fixed glass partitions and ceiling-mounted systems may be regulated by local building rules. Rules vary by place, so check with your local building office and your landlord or building manager.
Use layers: a soft ceiling light, a sconce or lamp on the entry side and warm 2700K bulbs. Keep the living-room side bright so the divider does not look like a dark wall. A mirror near the door bounces light into the entry.
Related: 18 Front Door Overhang Ideas to Get Every Detail Right
Conclusion
An entry divider does not need to be big to make a big difference. It just needs to match how you live.
Pick how much you want to hide. Keep the path wide and the light moving. Add a bench, a few hooks and a lamp so the entry earns its space. When those pieces work together, the front door stops opening into chaos and starts opening into a welcome.
Start with the tape test this weekend. Mark the path, mark the divider, and walk it a few times with your arms full. If it feels easy, you have found your answer.